Design · 01
Design My Space
Architecture, interiors and space planning for homes from a compact 1BHK to a premium villa.
ArchitectureInterior DesignSpace Planning
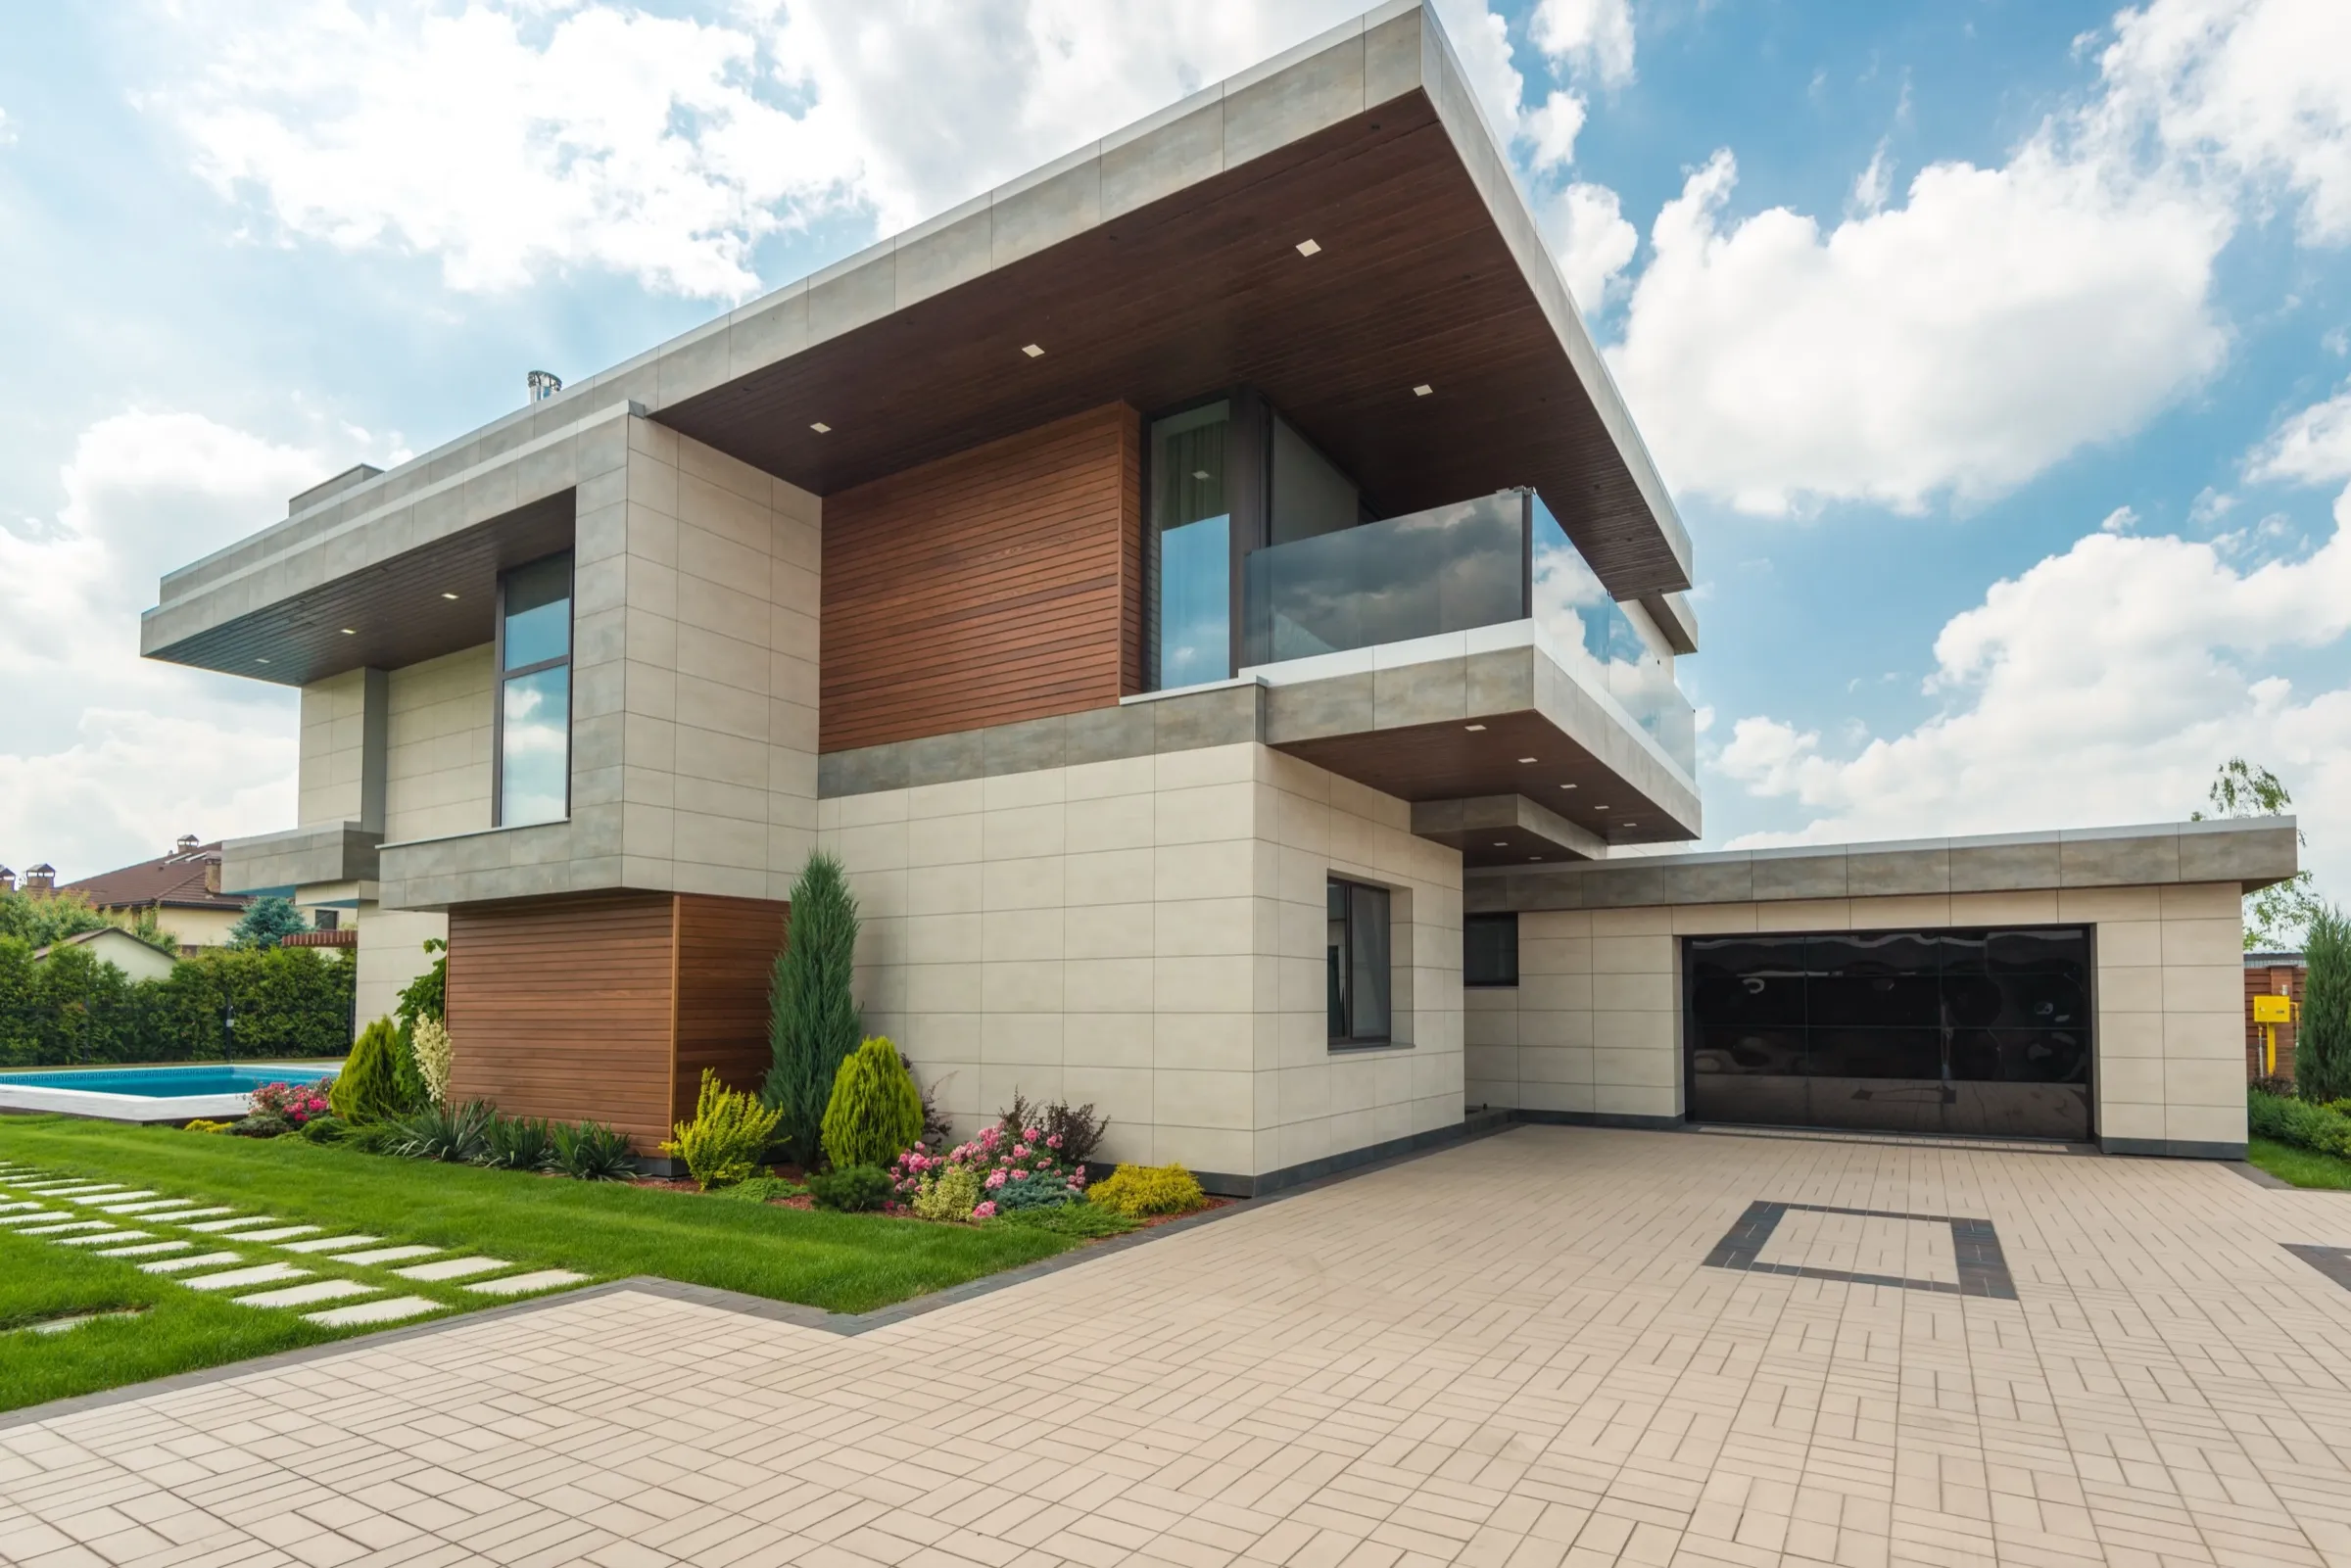
Architecture is where every Plan & Pixels project starts. Before we think about finishes, we work out how the space should flow: where light comes from, how you move from the entrance to the kitchen, where storage goes, and which room gets the best view.
For a new home we study the plot, its orientation and setbacks, then offer layout options. For a flat or renovation we work within the existing structure to get more usable space out of the same square feet.
Premium villas
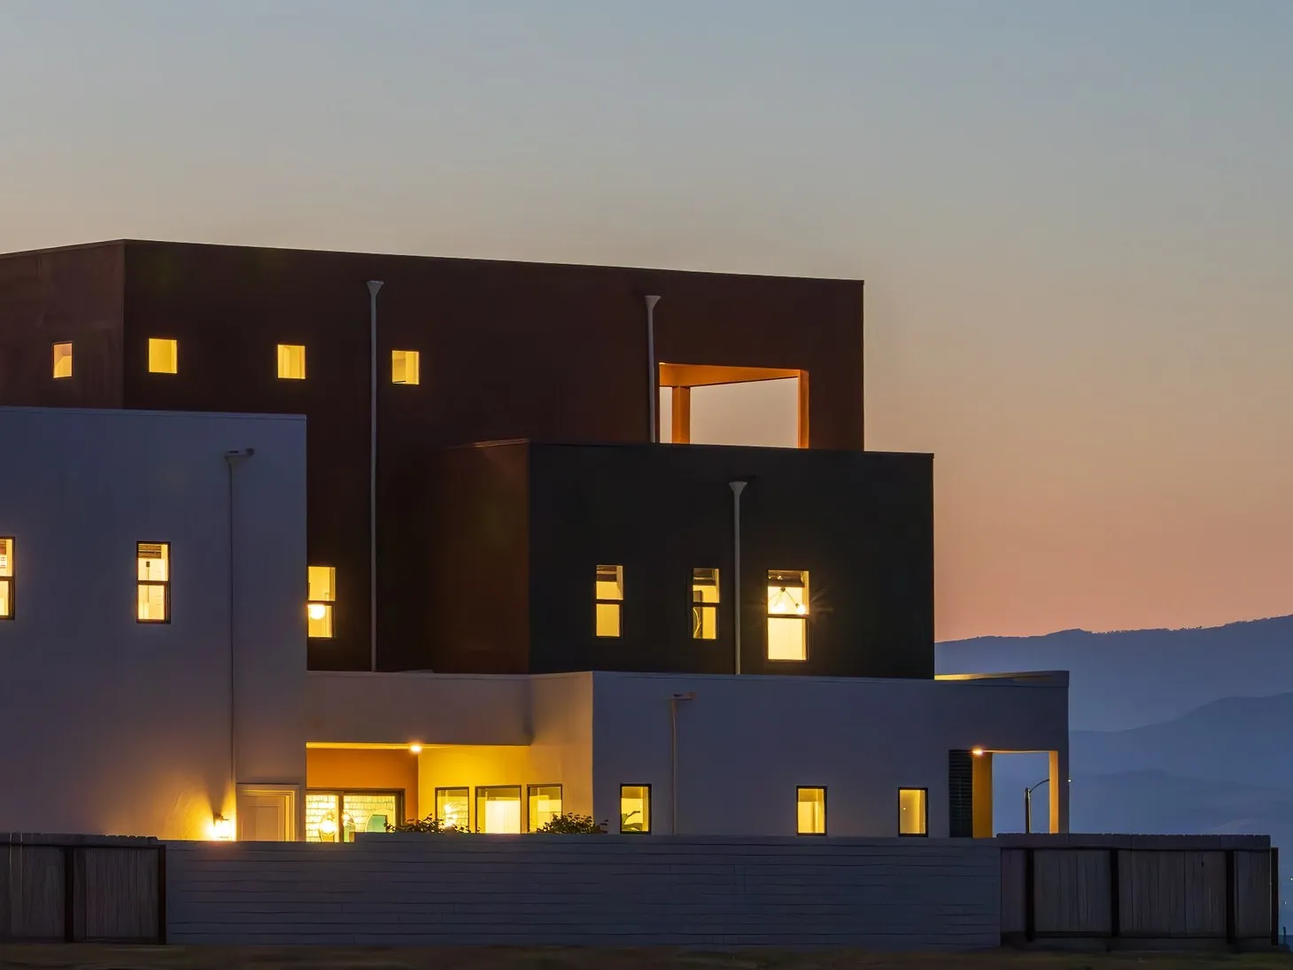
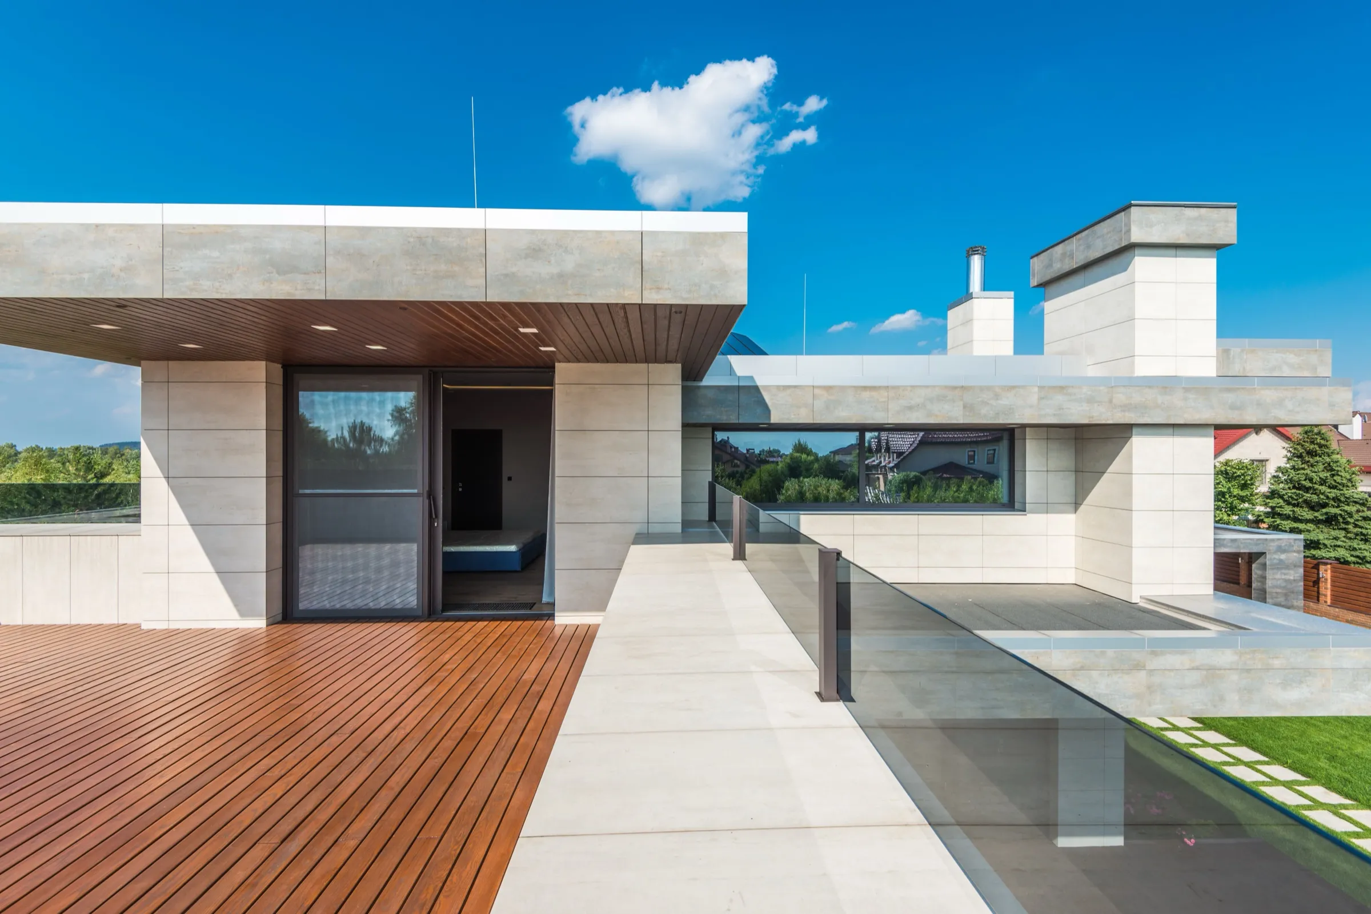
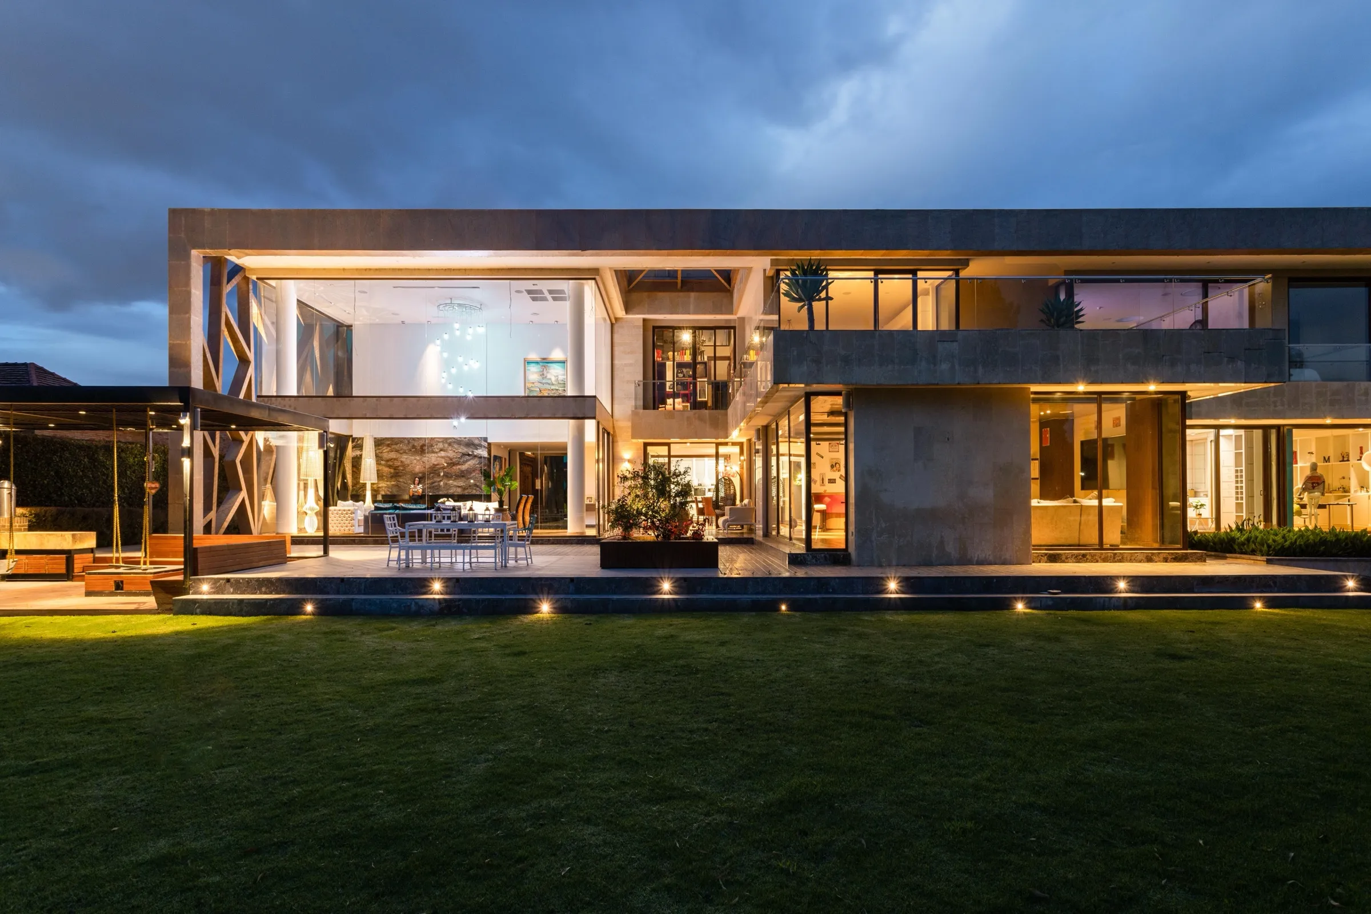
For villas and bungalows we take the plan further: courtyards, double-height spaces, terraces and outdoor living, planned together with the facade and landscape so the house reads as one idea.
What we don’t do
We design and draw. Statutory approvals and structural design are handled by licensed local professionals, and we coordinate with them when you need us to.
Examples
Design My Space in practice
Questions
Good to know
Do you handle building approvals and structural design?
No. We design and draw. Statutory approvals and structural design must be done by licensed local professionals. We coordinate with your architect of record or structural engineer when needed.