
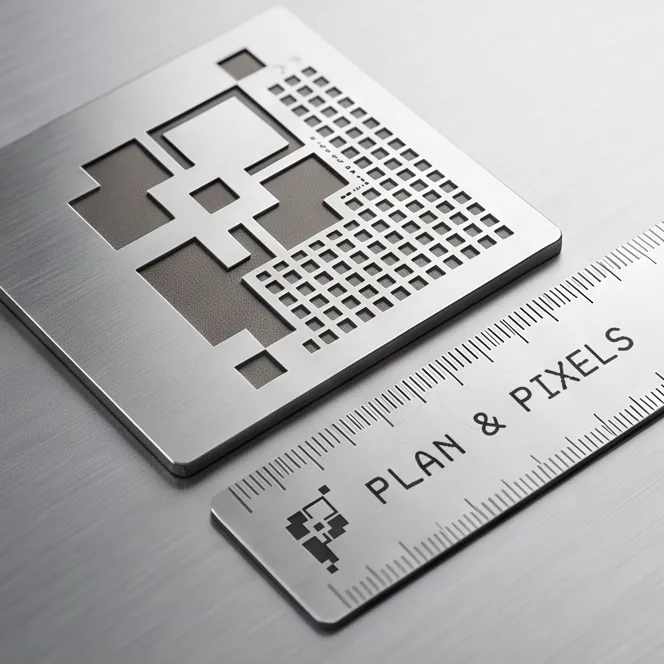
Modern tools, real dimensions
AutoCAD, Revit, SketchUp and Enscape, with AI for early concepts. Every render is built from an accurate model of your design.
Architecture & design studio · Mumbai
From a cozy 1BHK to a premium villa, we turn sketches, floor plans and ideas into layouts that work and photorealistic 3D visuals you can walk through, for clients in India and abroad.
Send a sketch, PDF, DWG, Revit or SketchUp file, or just photos.
What we do
Architecture is at the core: every project starts with a layout that works. Visuals and marketing build on it.
Plans, interiors, facades and outdoor spaces that work for the way you live.
01 · 03 · 08
See the space before it is built: 3D models, renders and walkthroughs.
02 · 04 · 05 · 07
Brochures, presentations and posters that help a property sell.
06
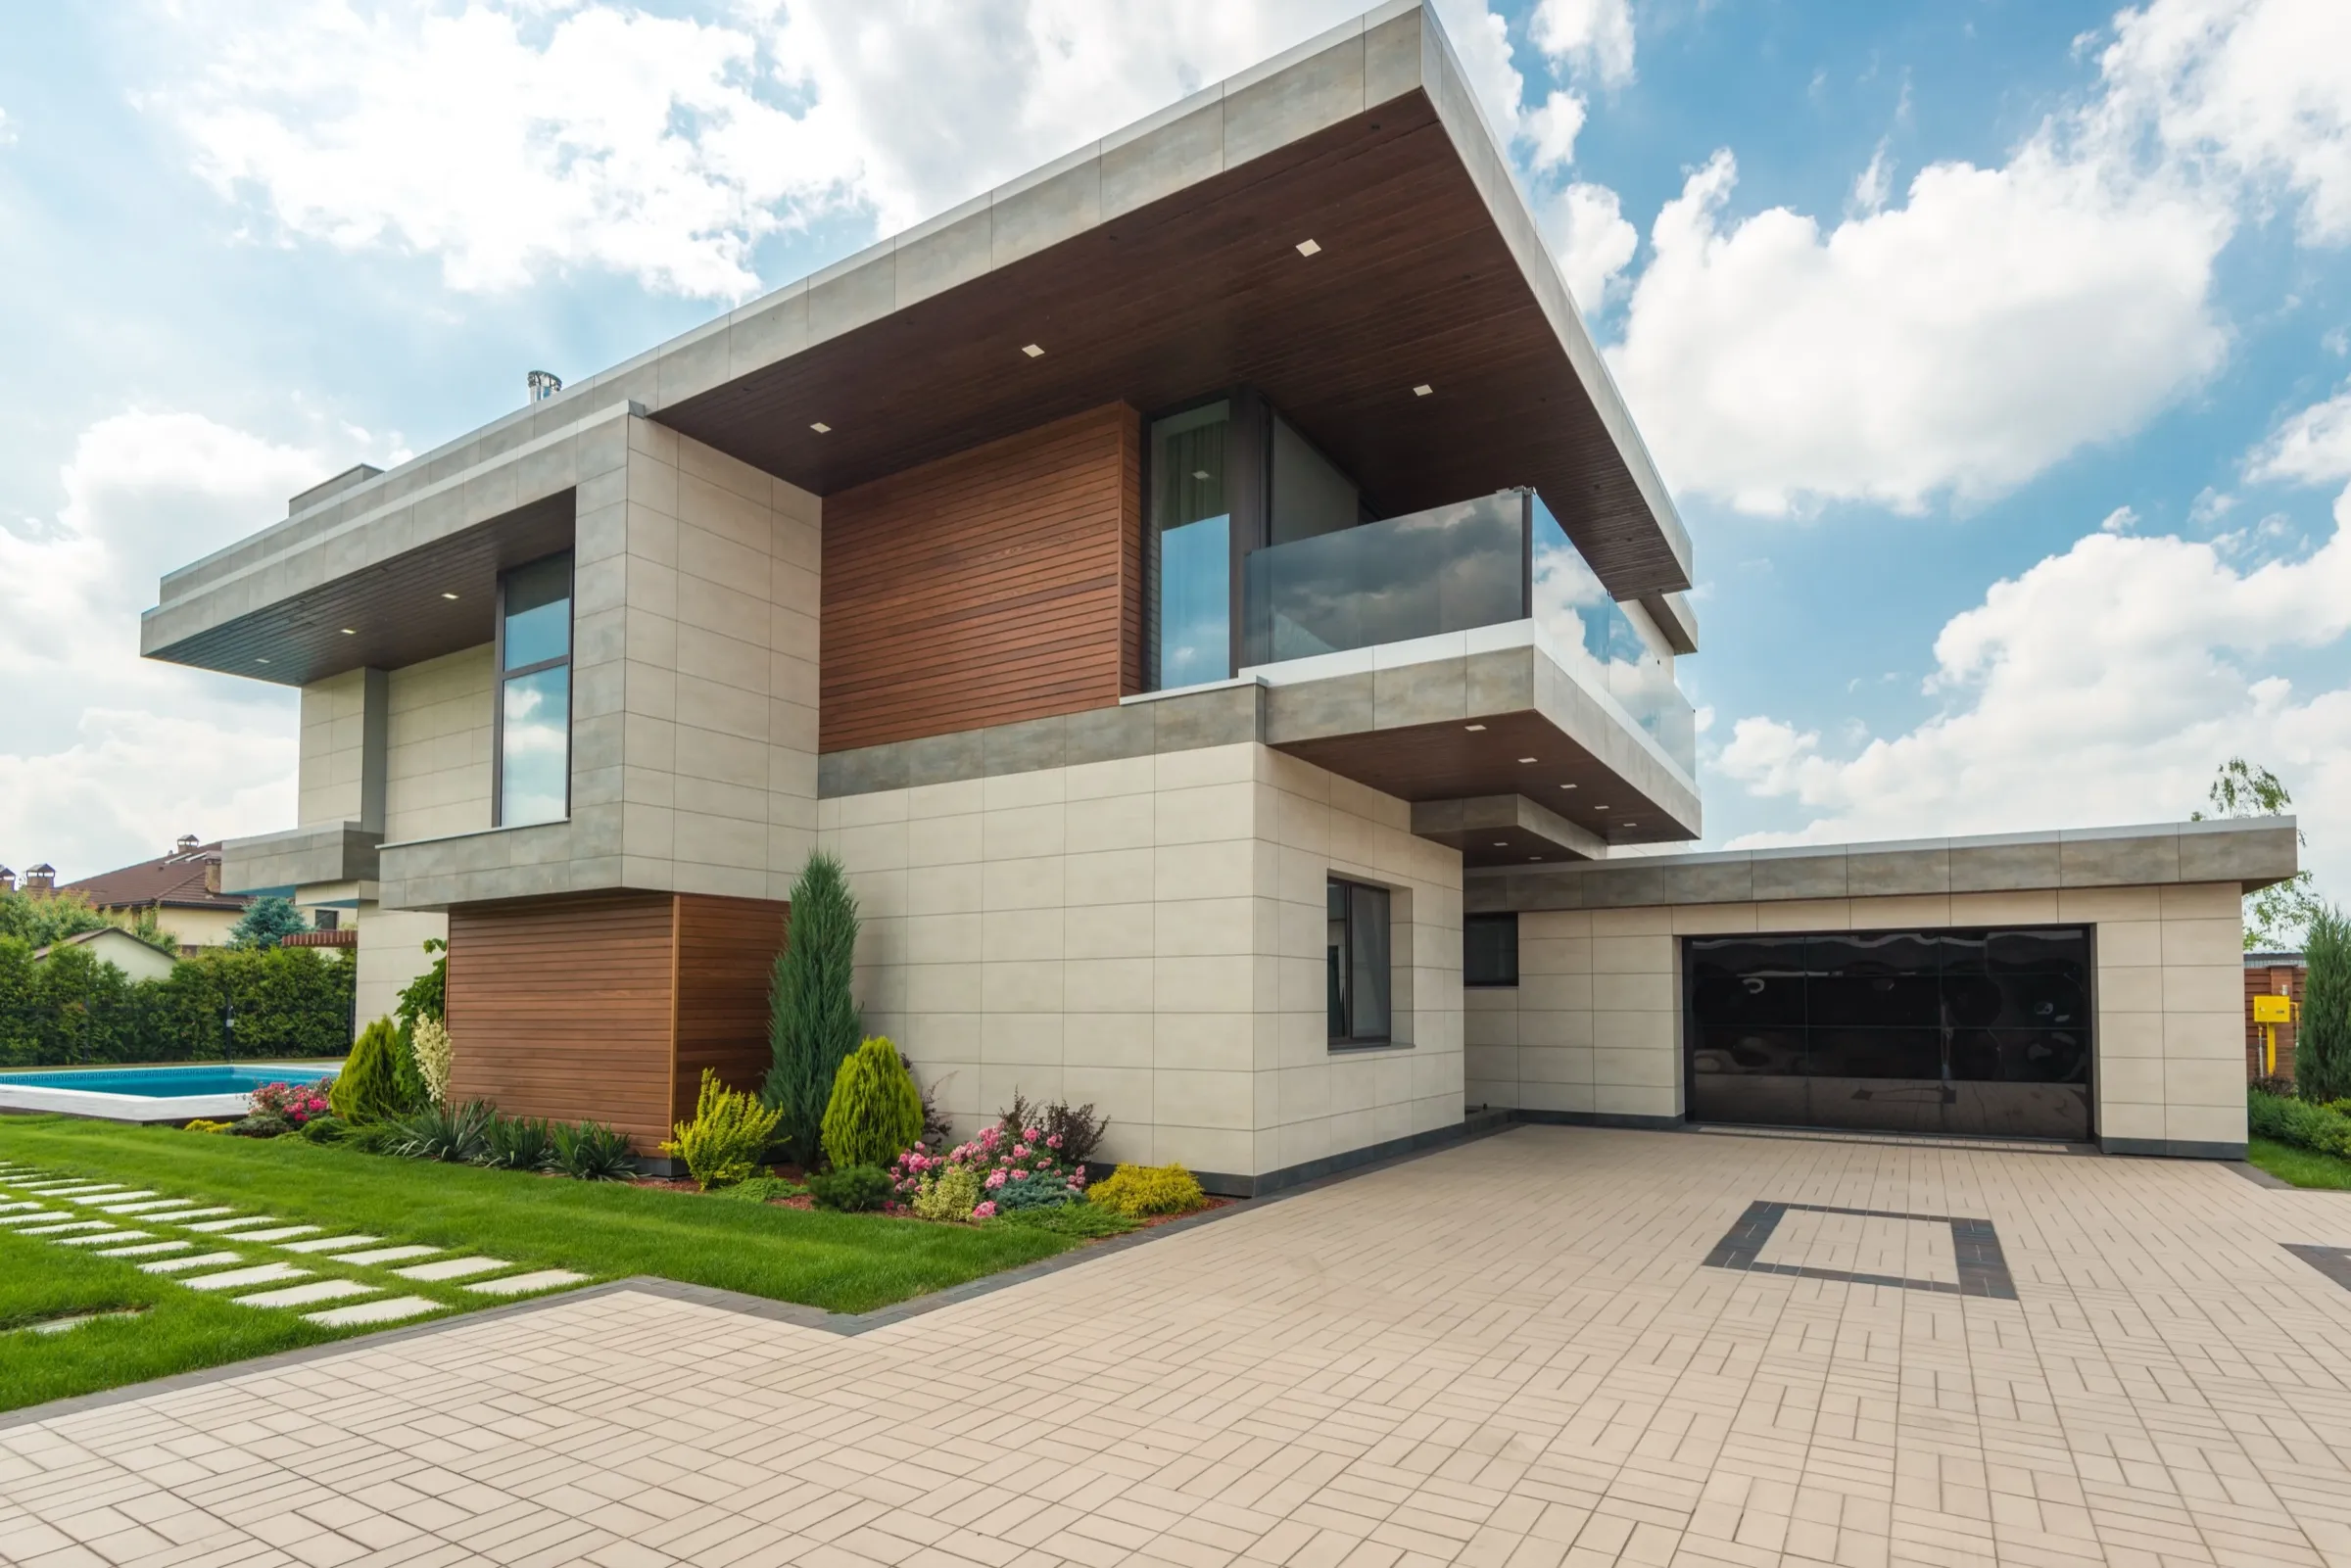
Architecture,Interior Design,Space Planning
Explore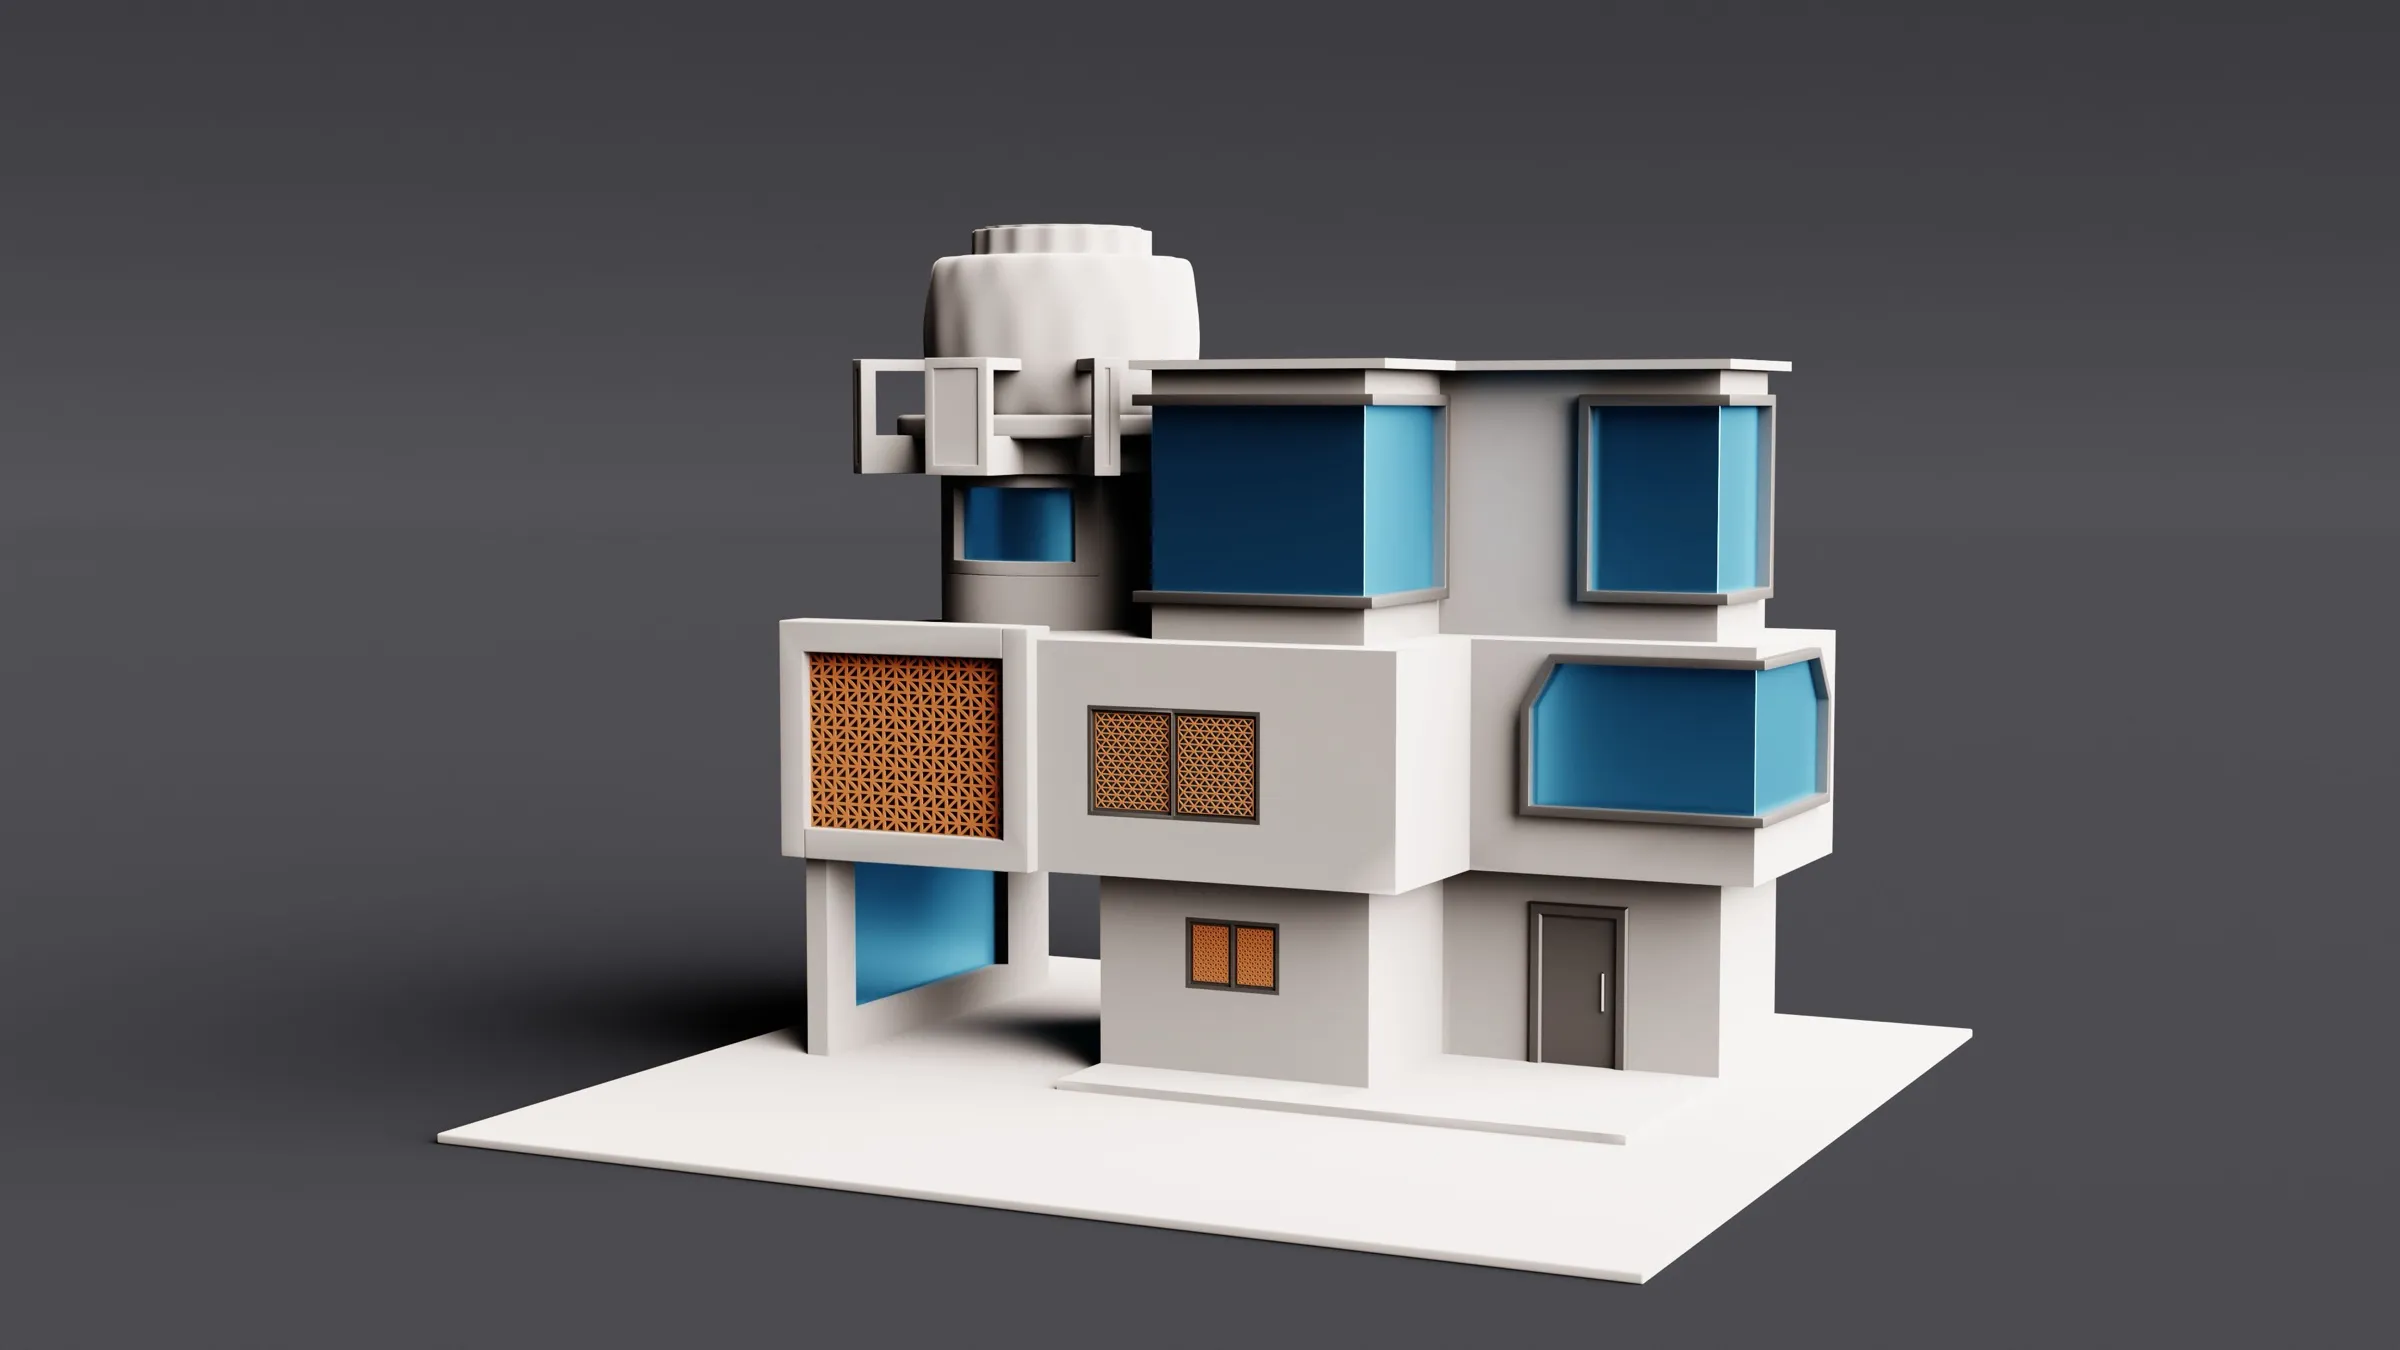
3D Modelling,Photorealistic Rendering,Walkthroughs
Explore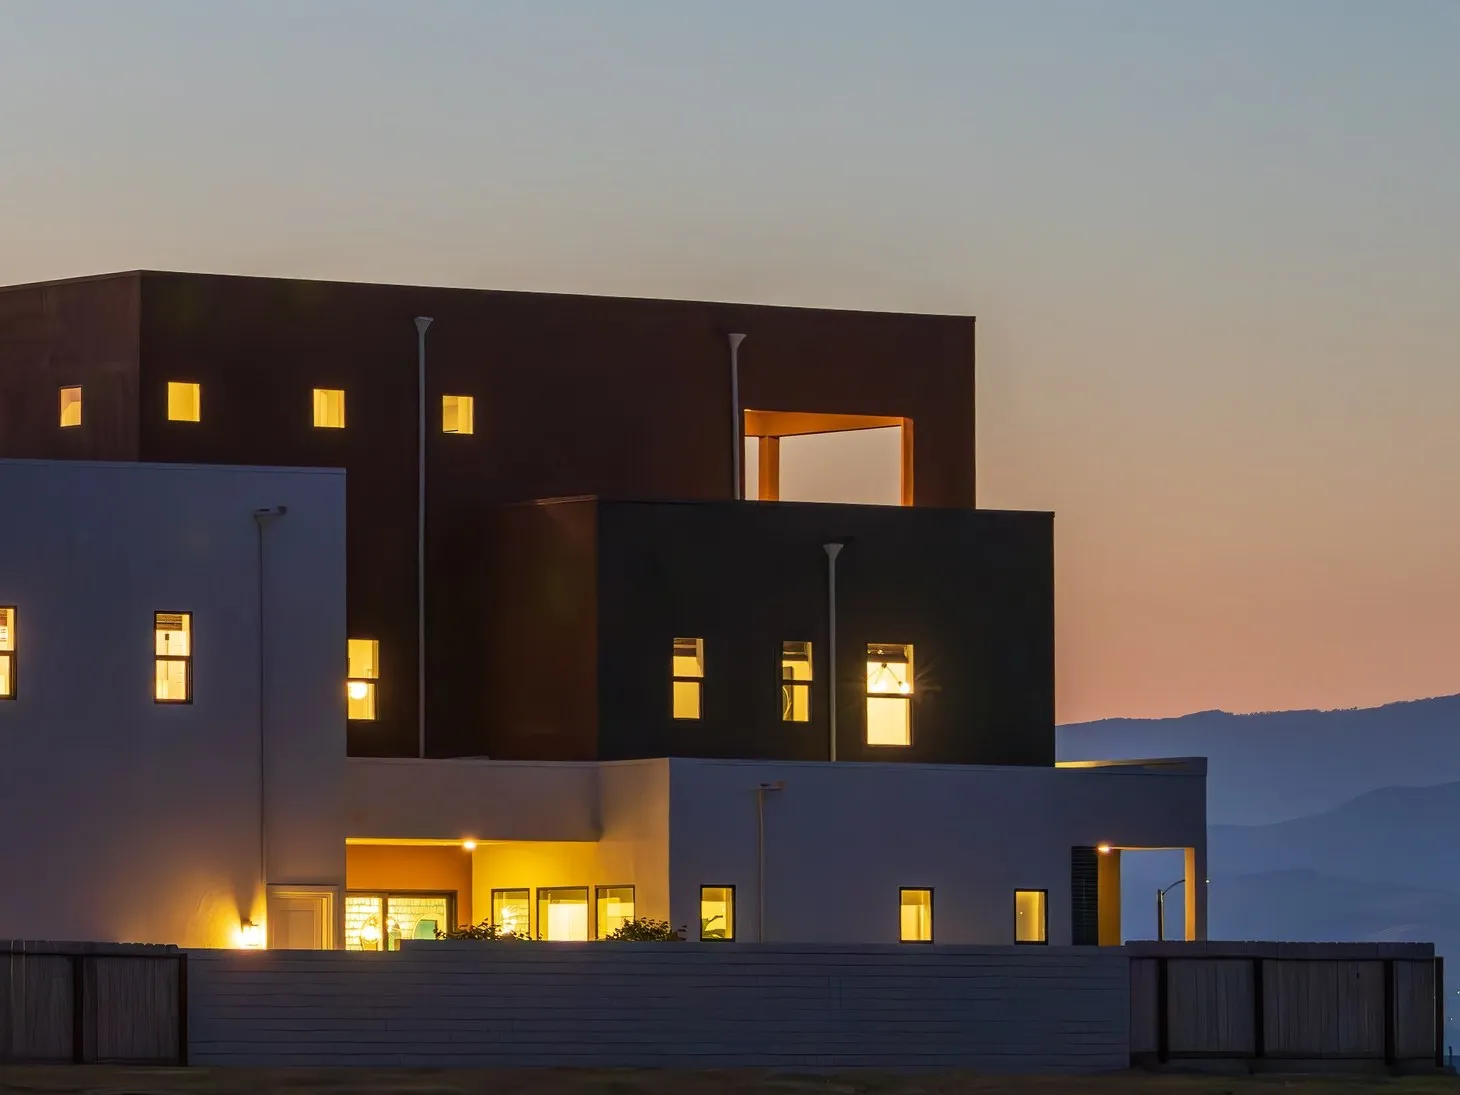
Front Elevations,Exterior Design,Material & Colour Concepts
Explore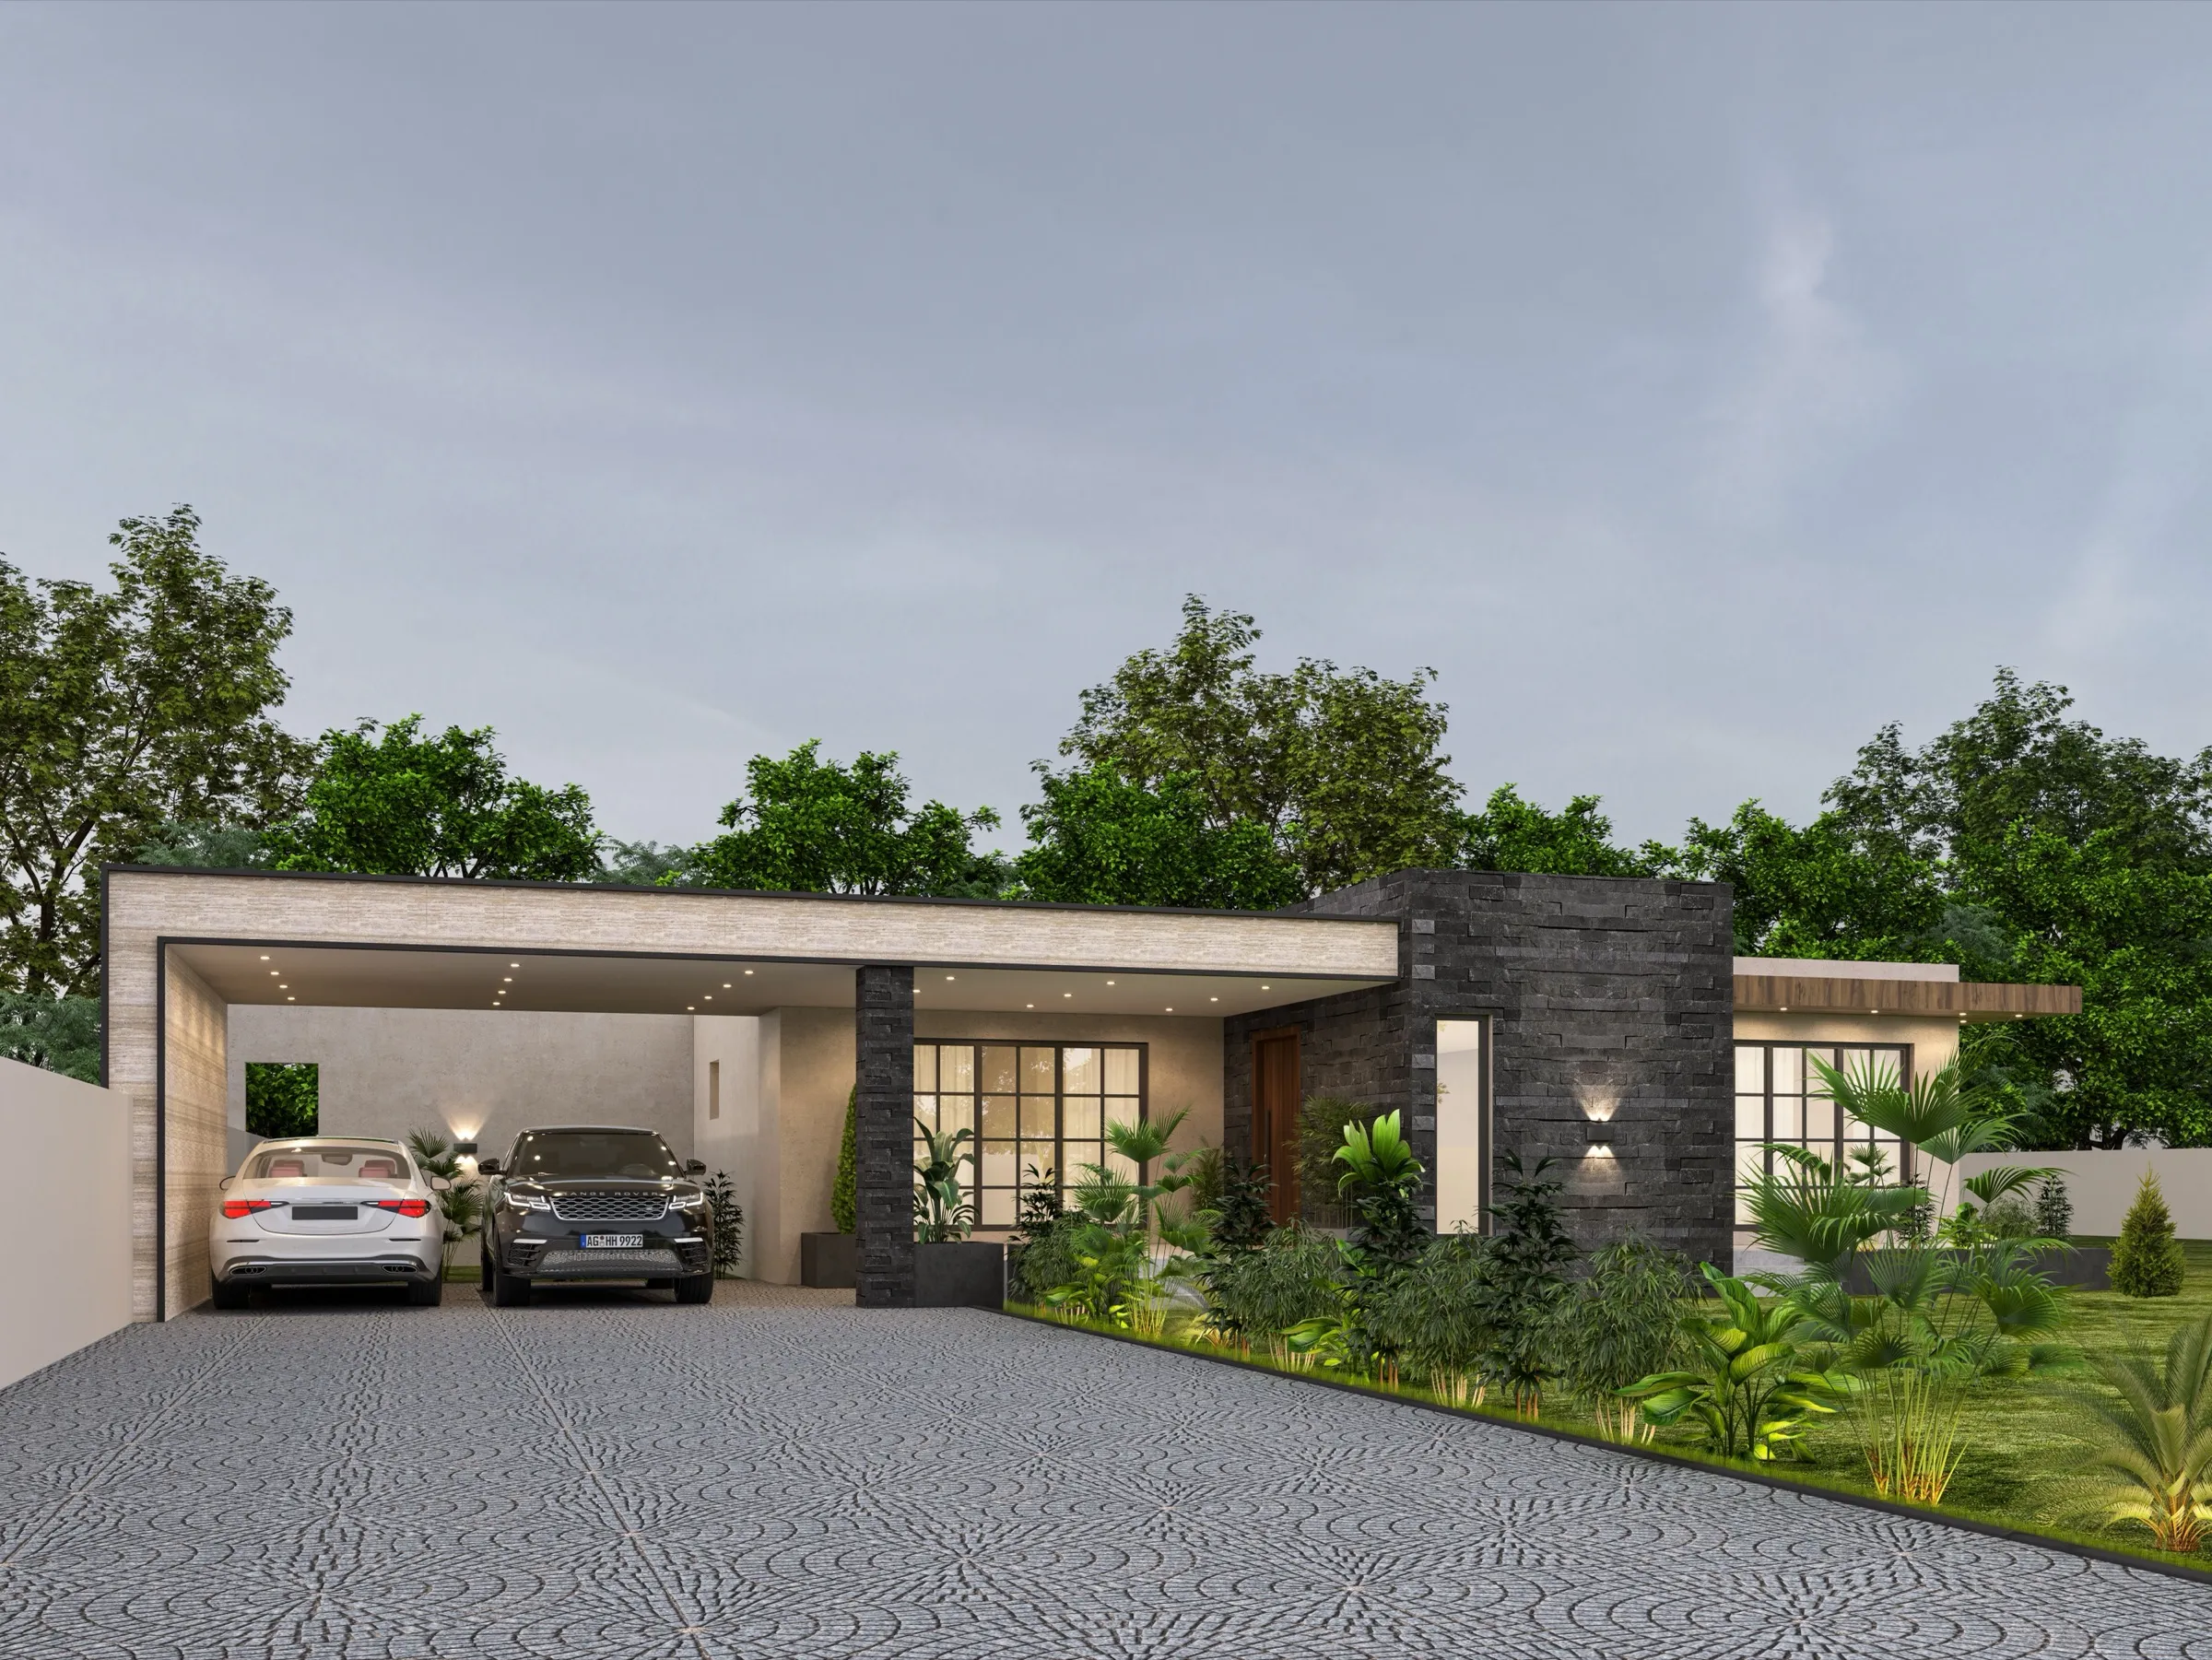
2D to 3D Conversion,Presentation Drawings,Design Development
Explore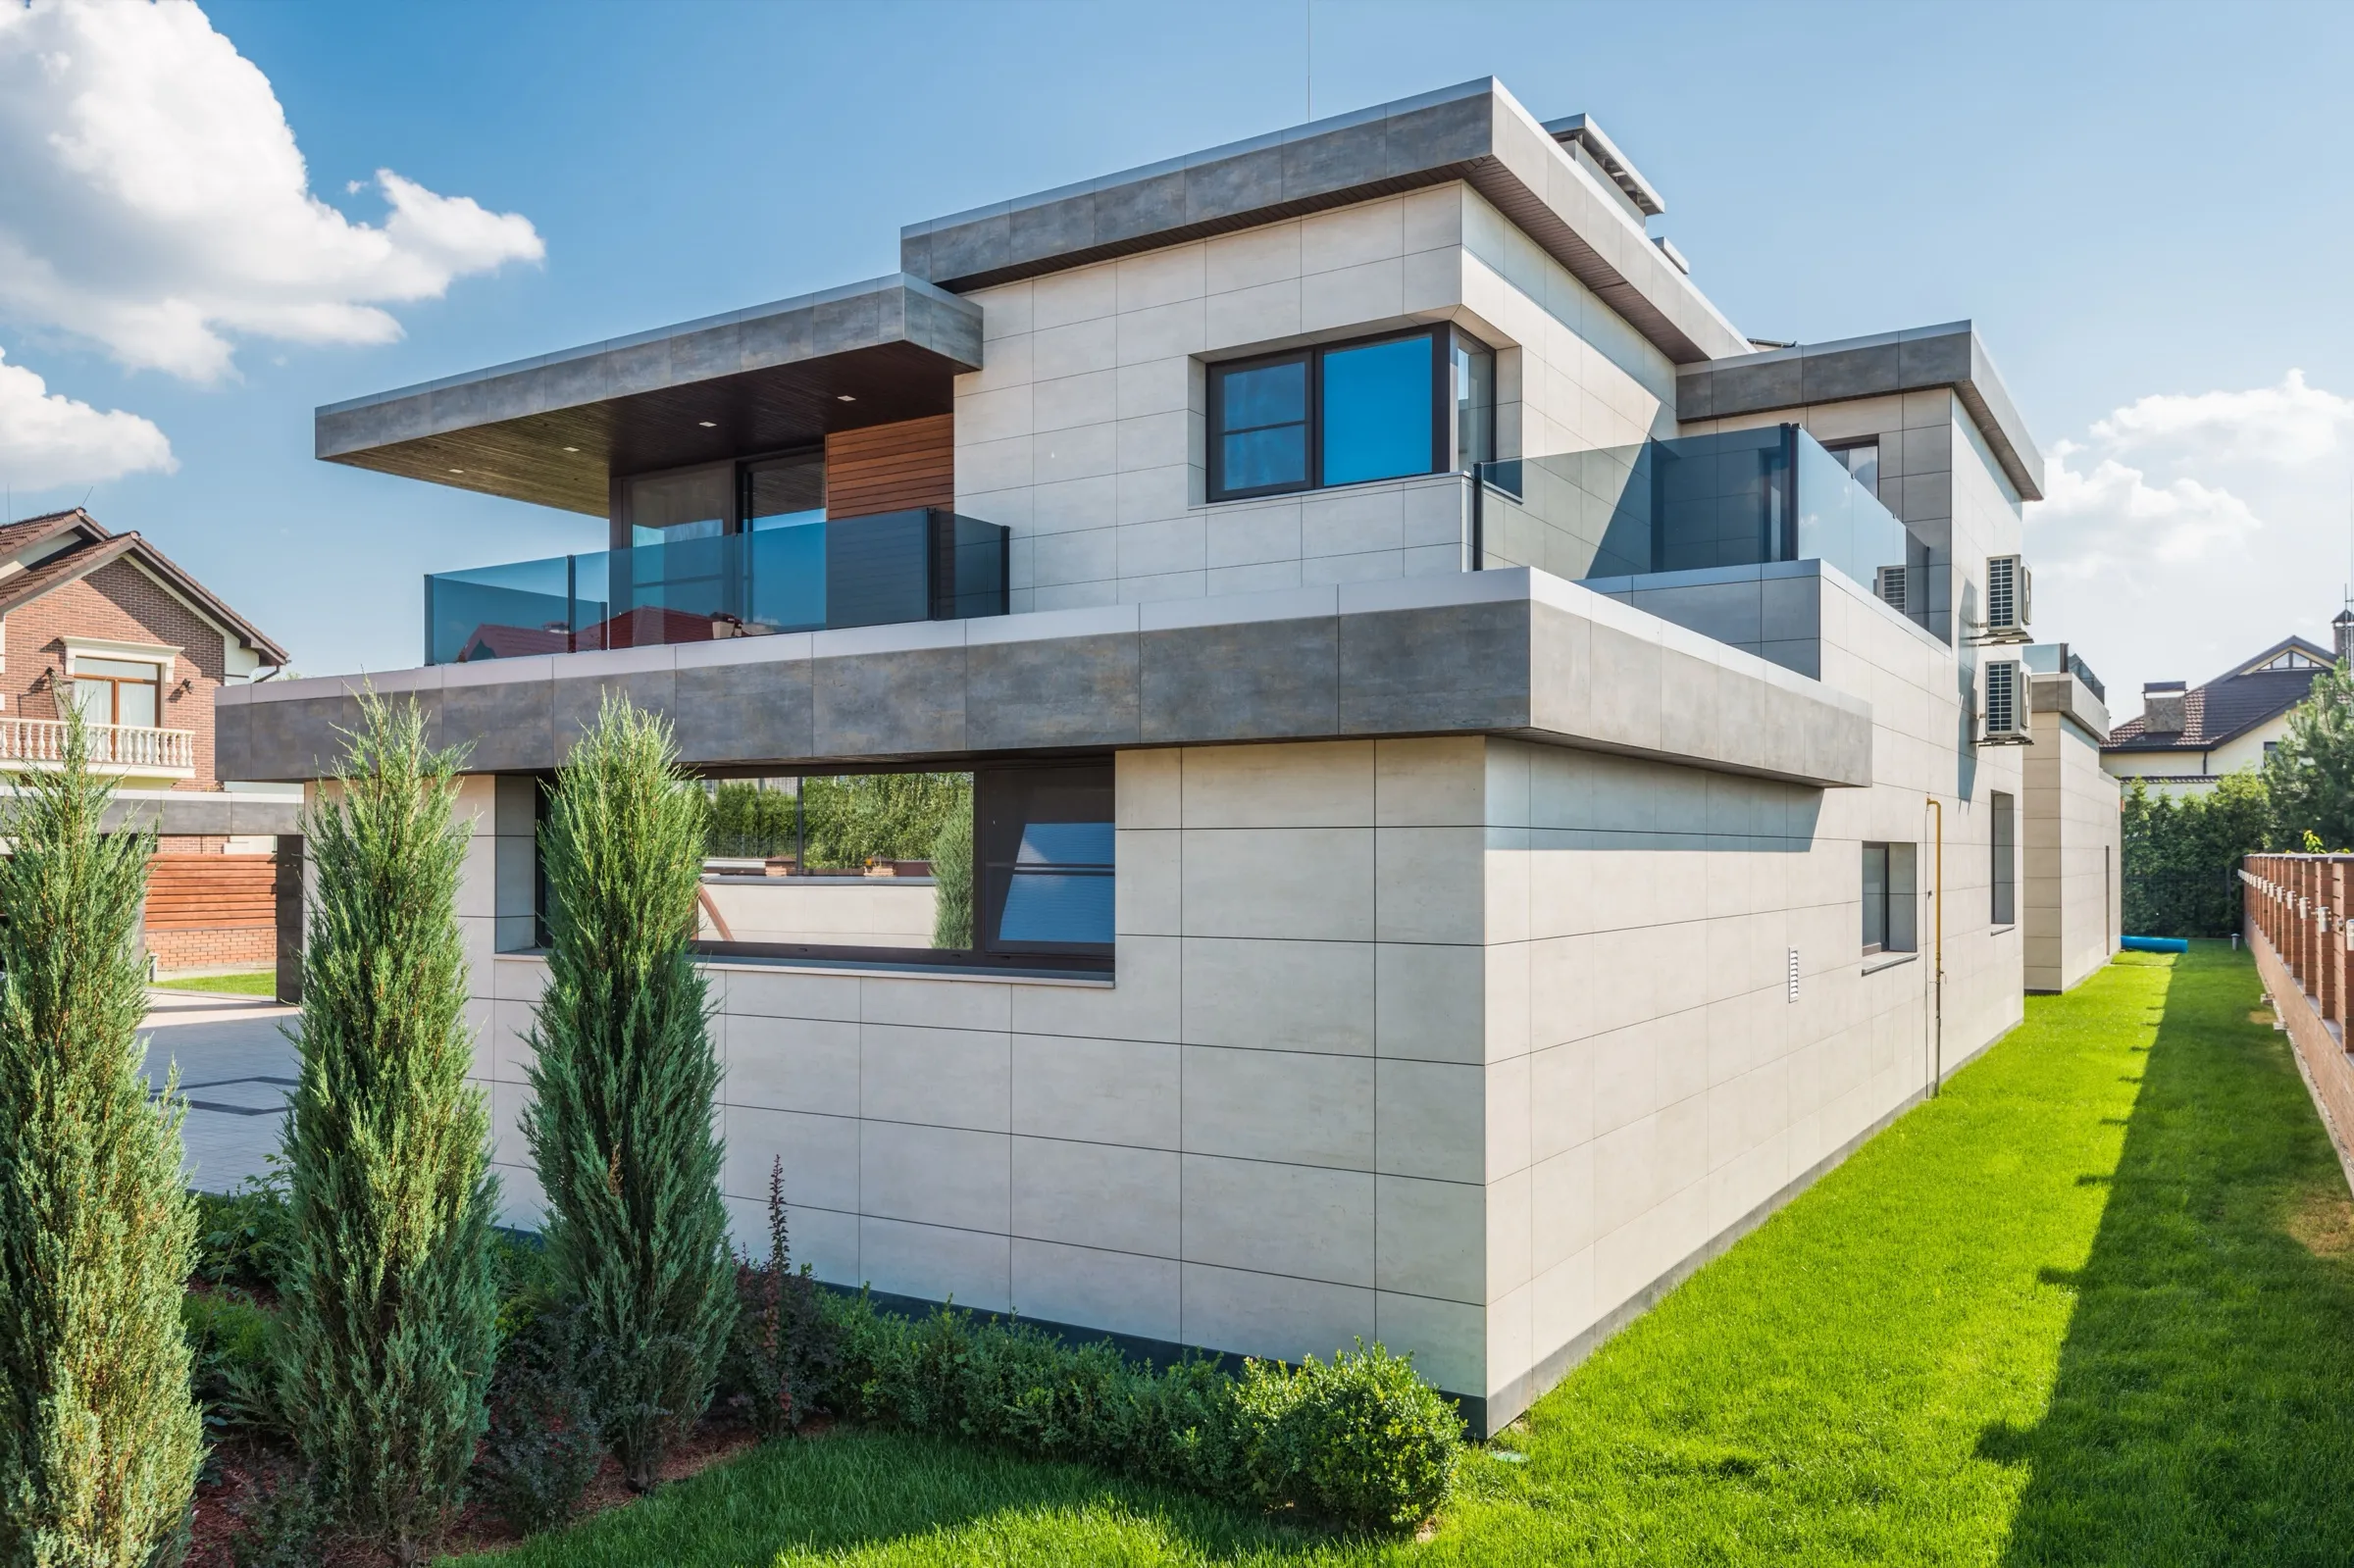
Design Suggestions,Planning Improvements,Visualization
Explore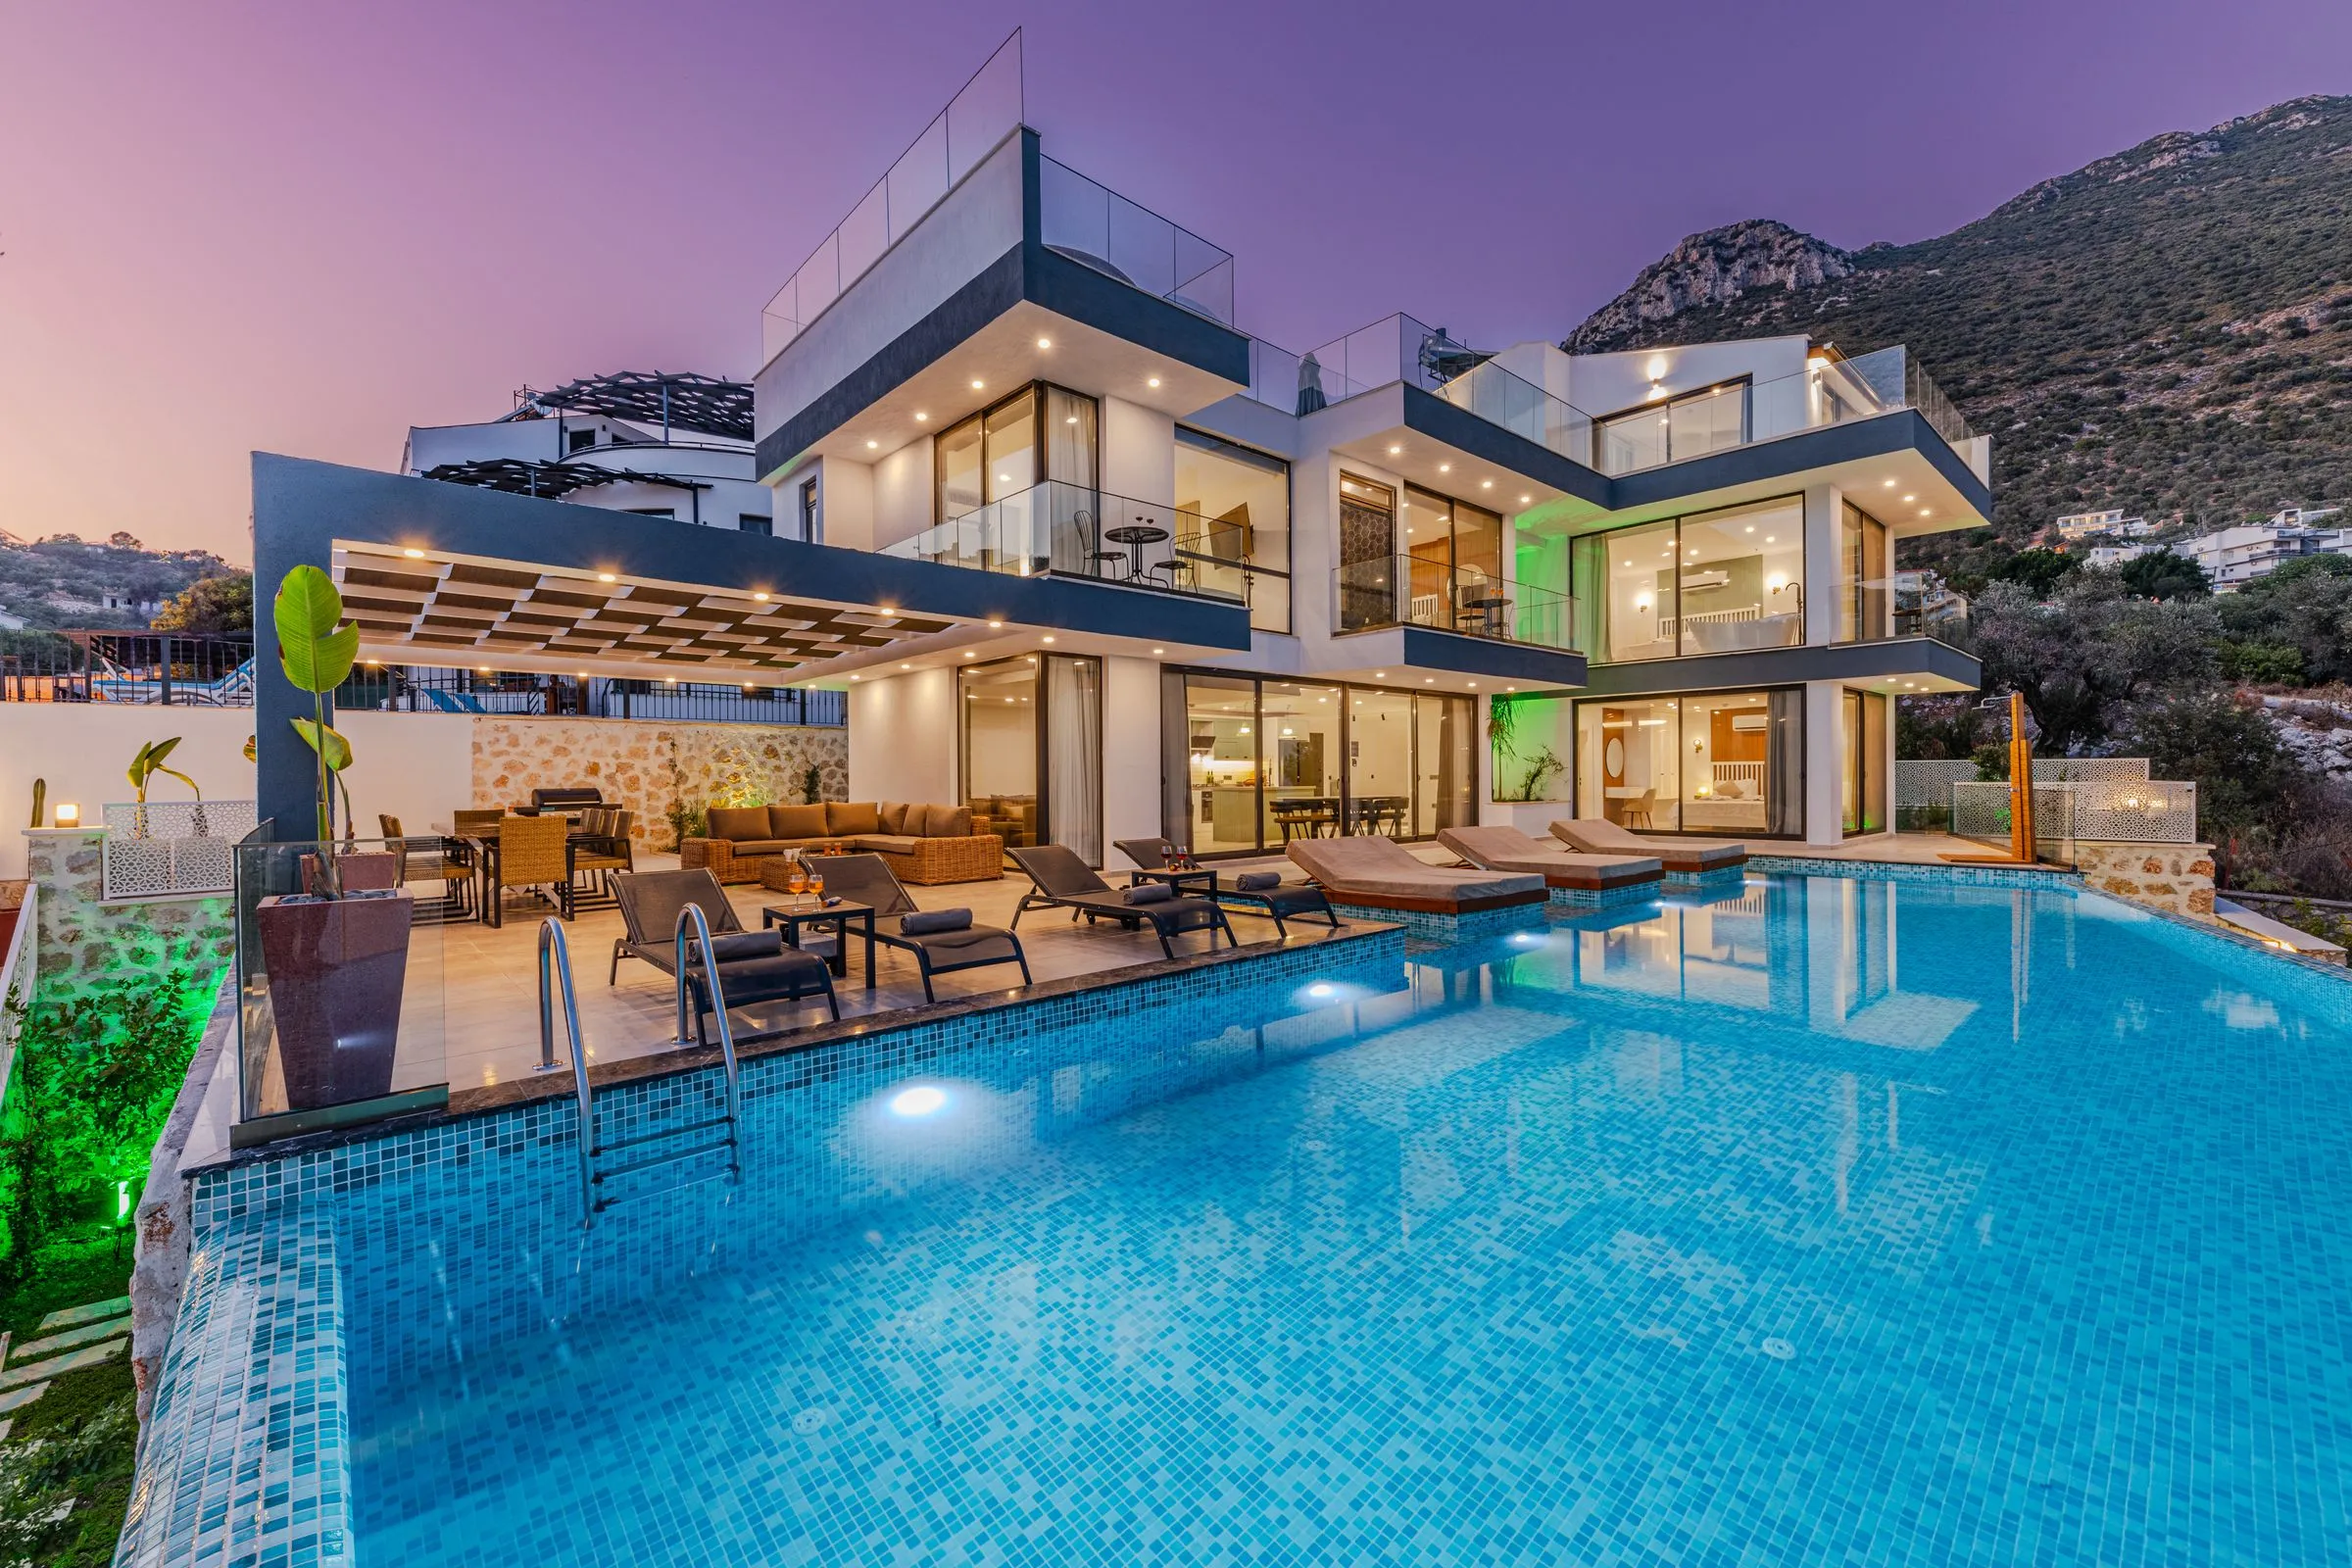
Real Estate Brochures,Property Presentations,Marketing Posters
ExploreConcept Design,AI Visualization,Creative Visuals
Explore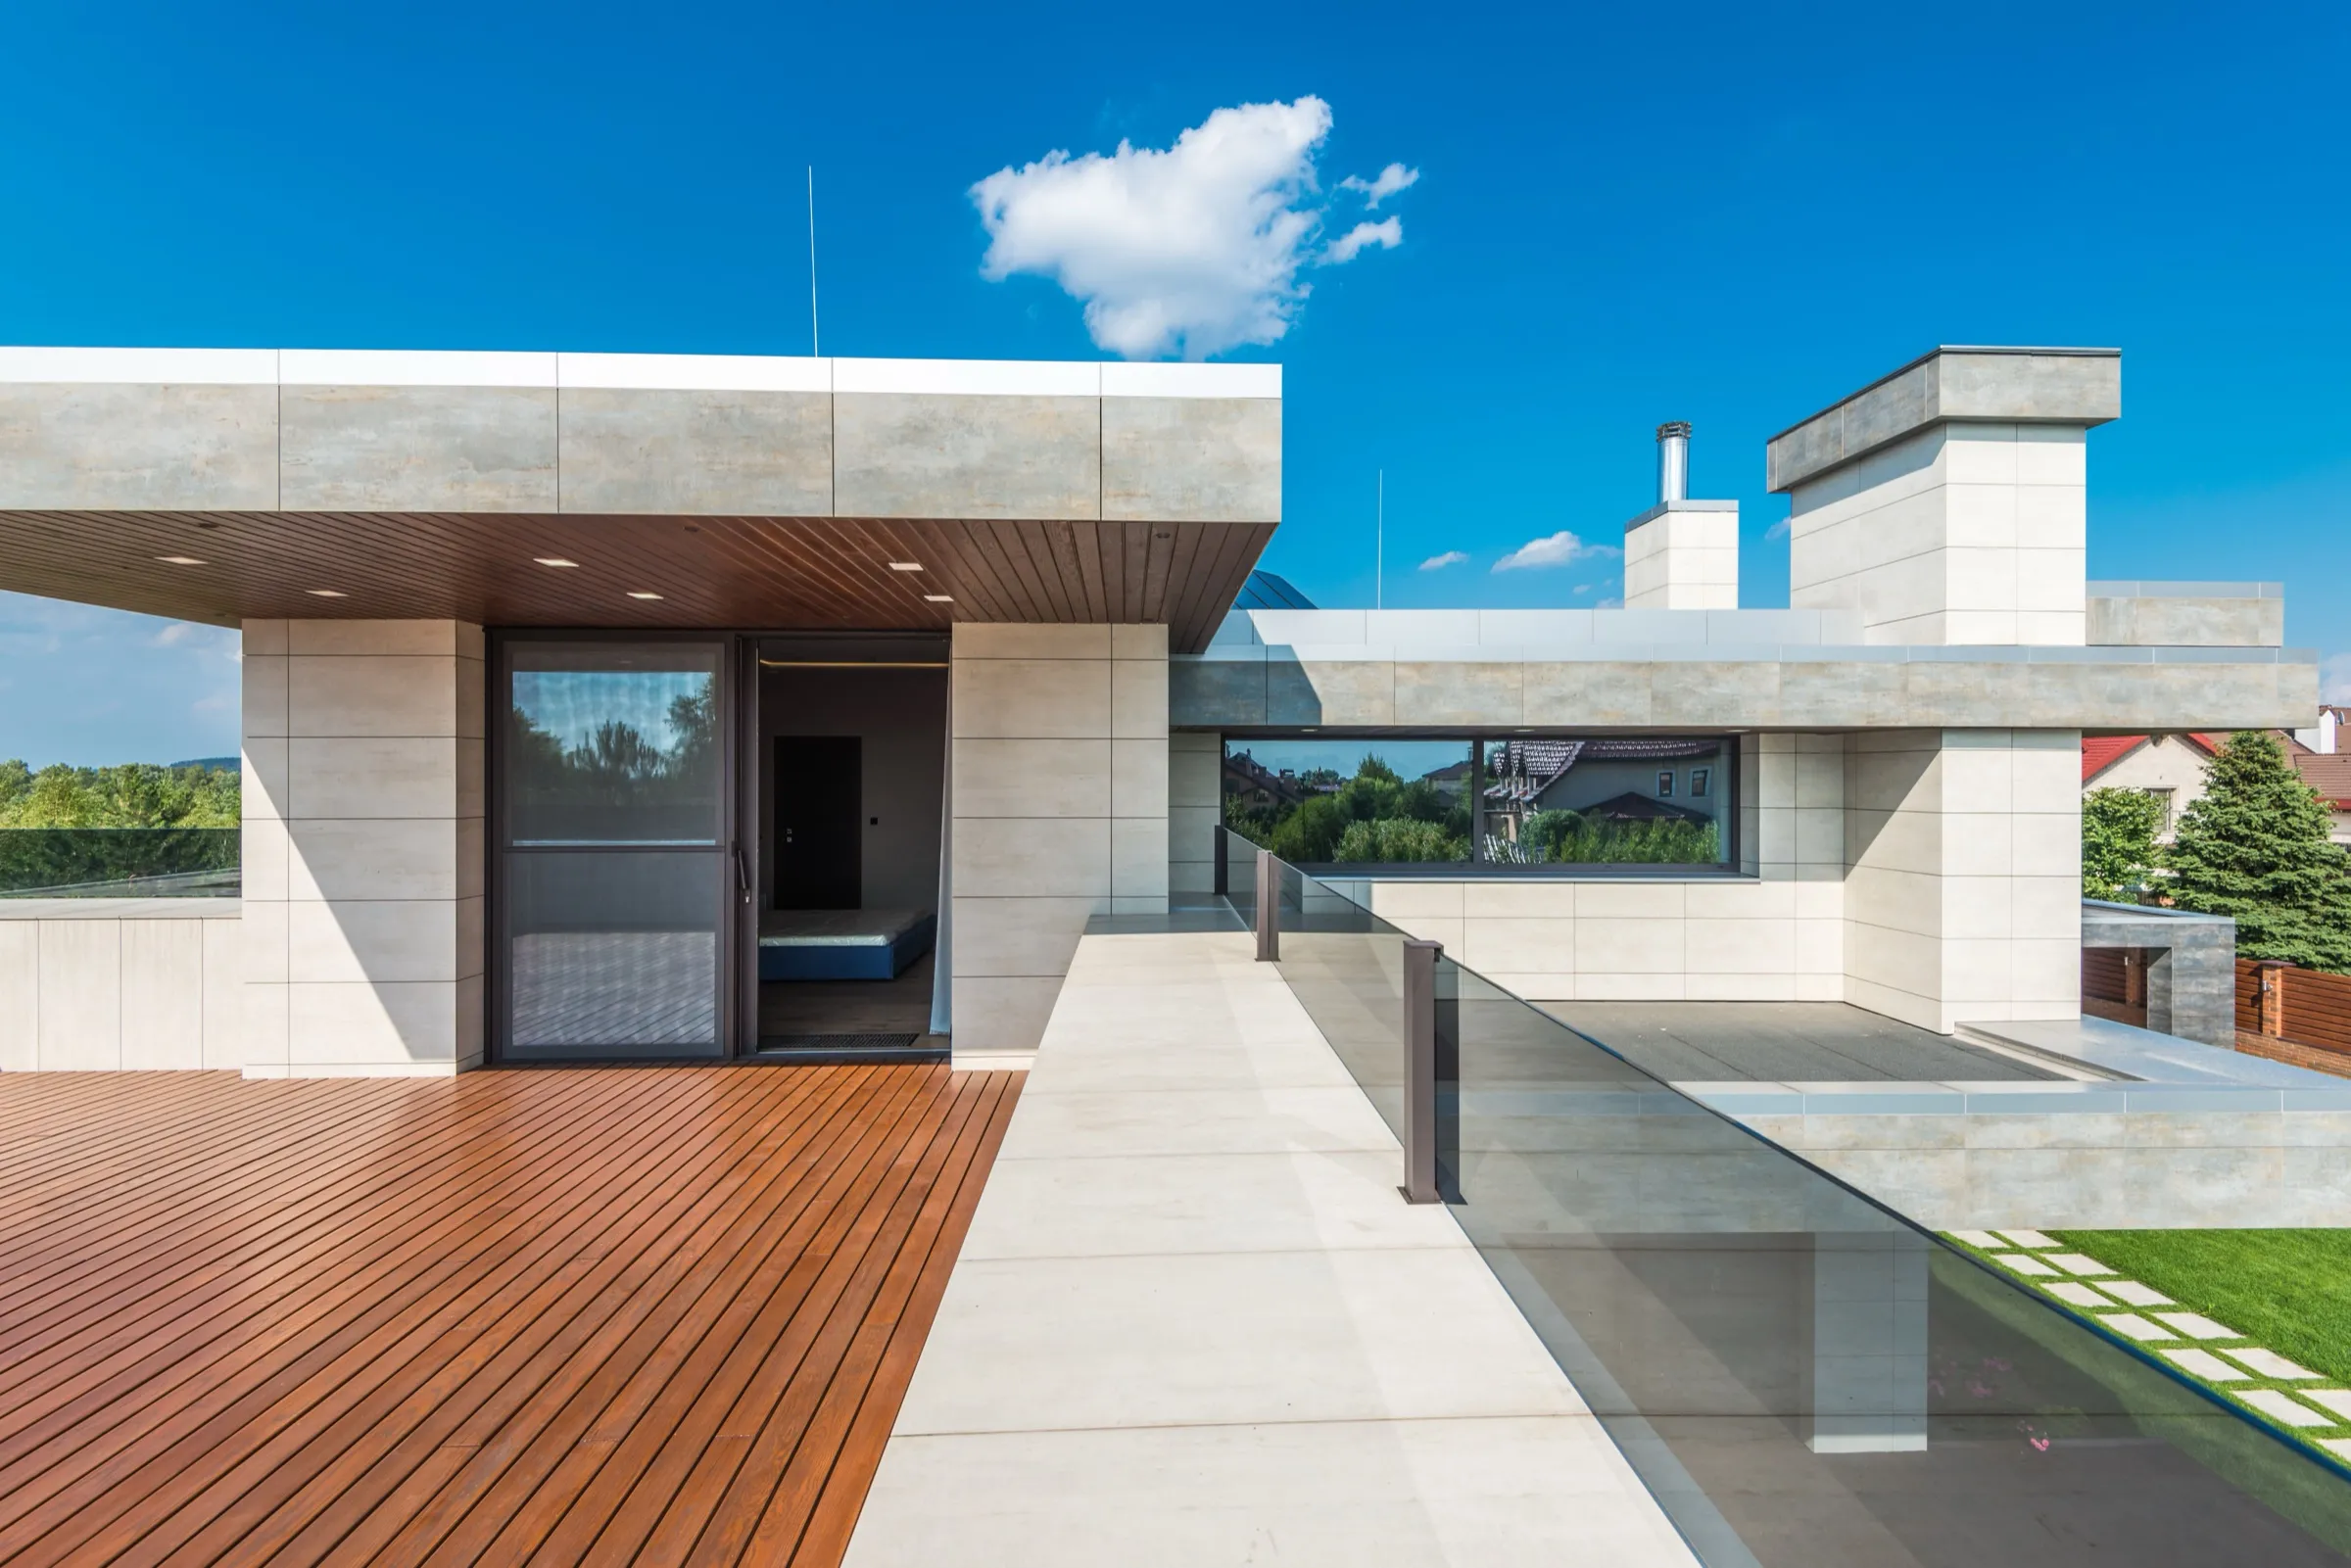
Landscape Design,Gardens,Terraces,Amenities
ExploreSelected work
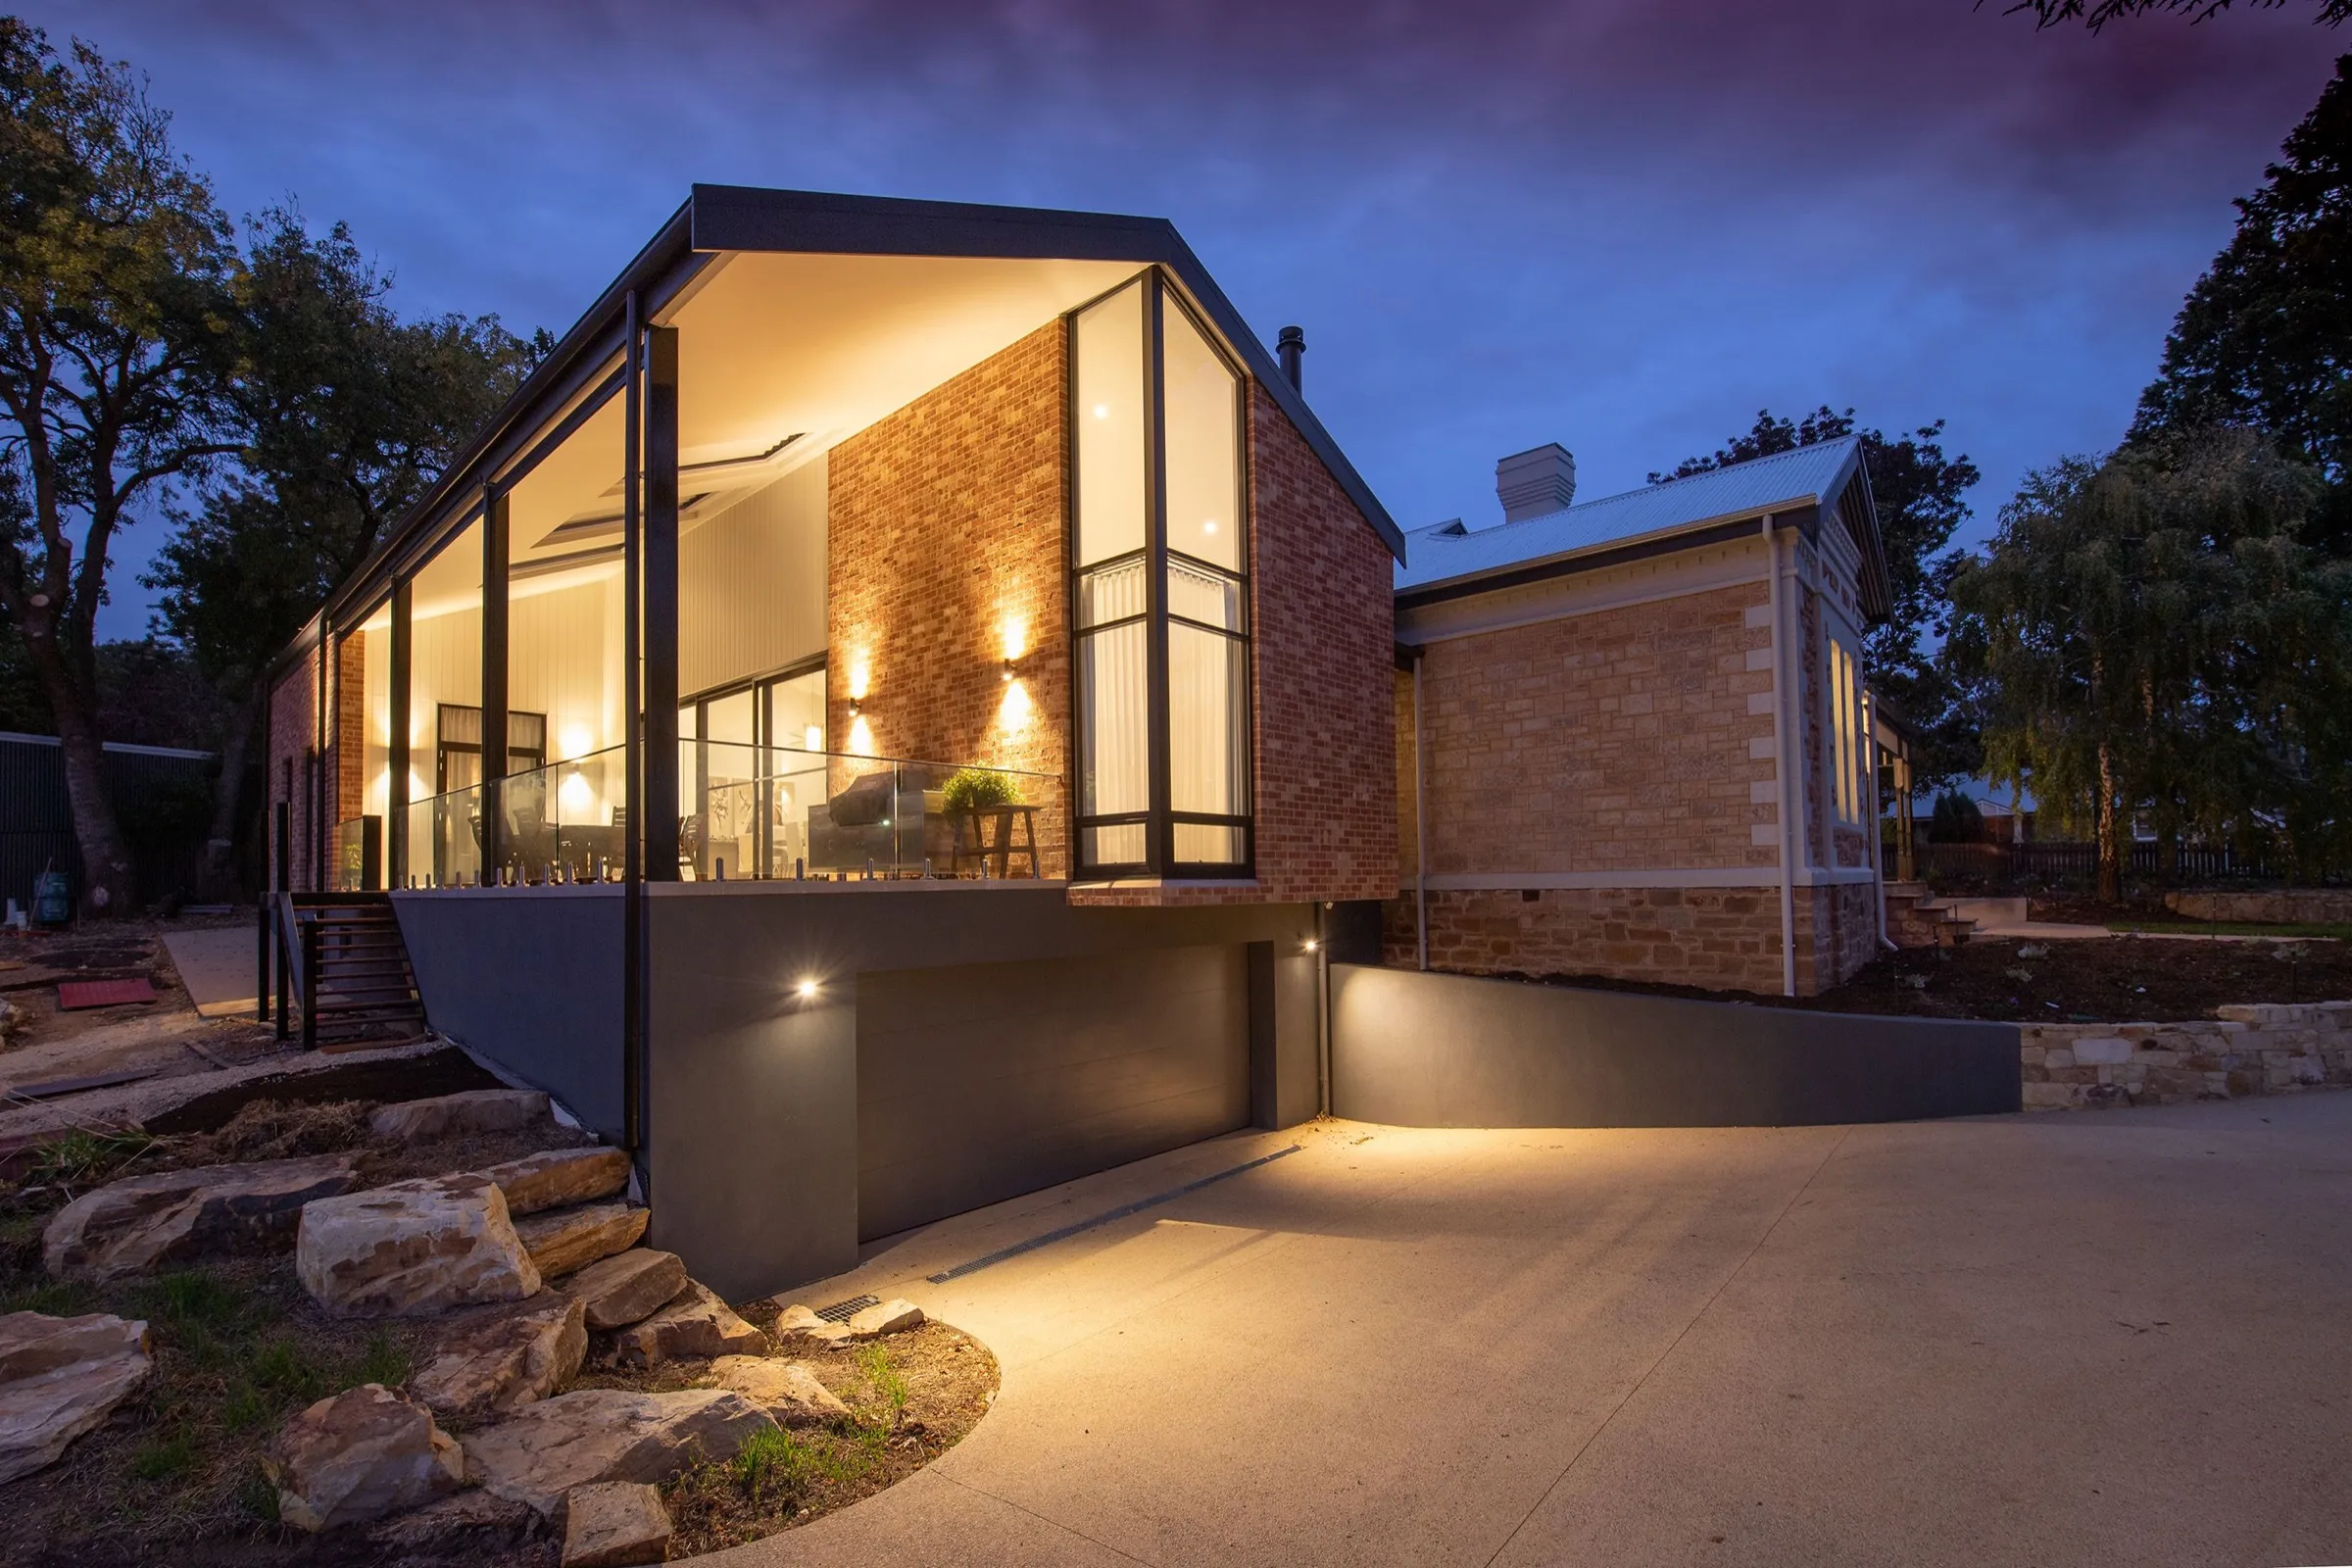
3D model from CAD drawings · 2 exterior views · Landscape context · High-resolution renders
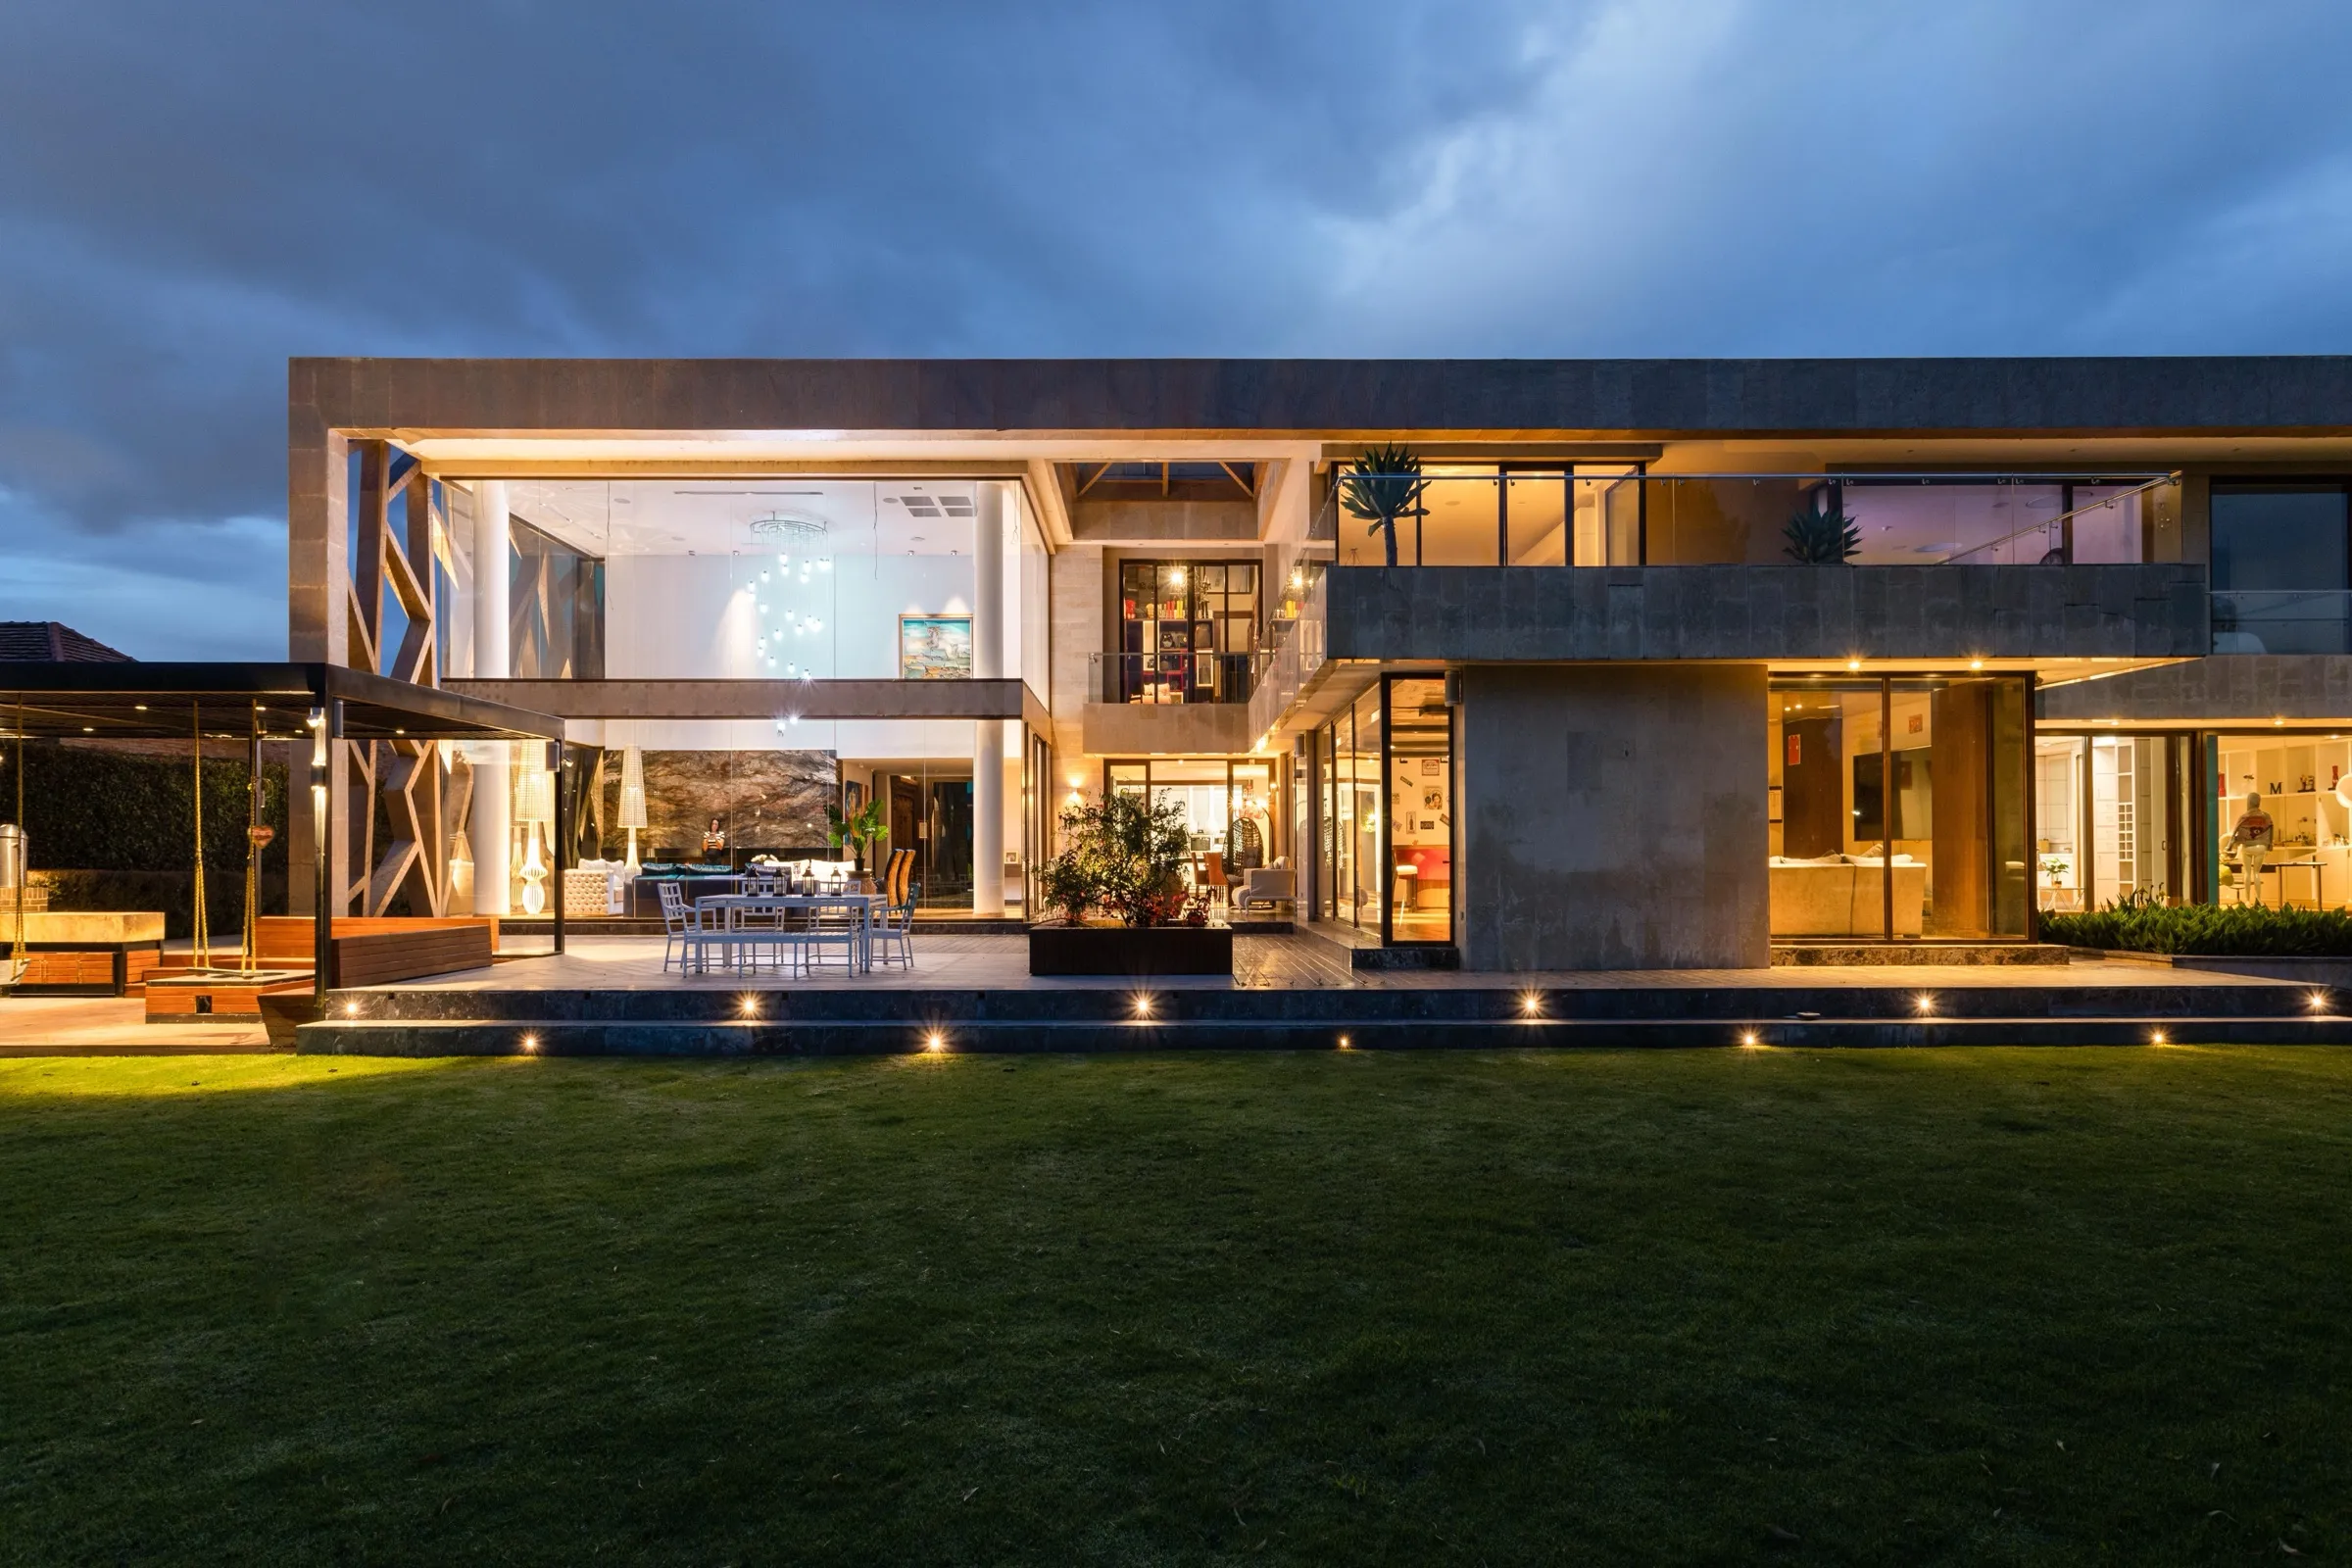
Interior layout · Material palette · 3 interior renders
Revised floor plan · Furniture layout · 2 interior renders
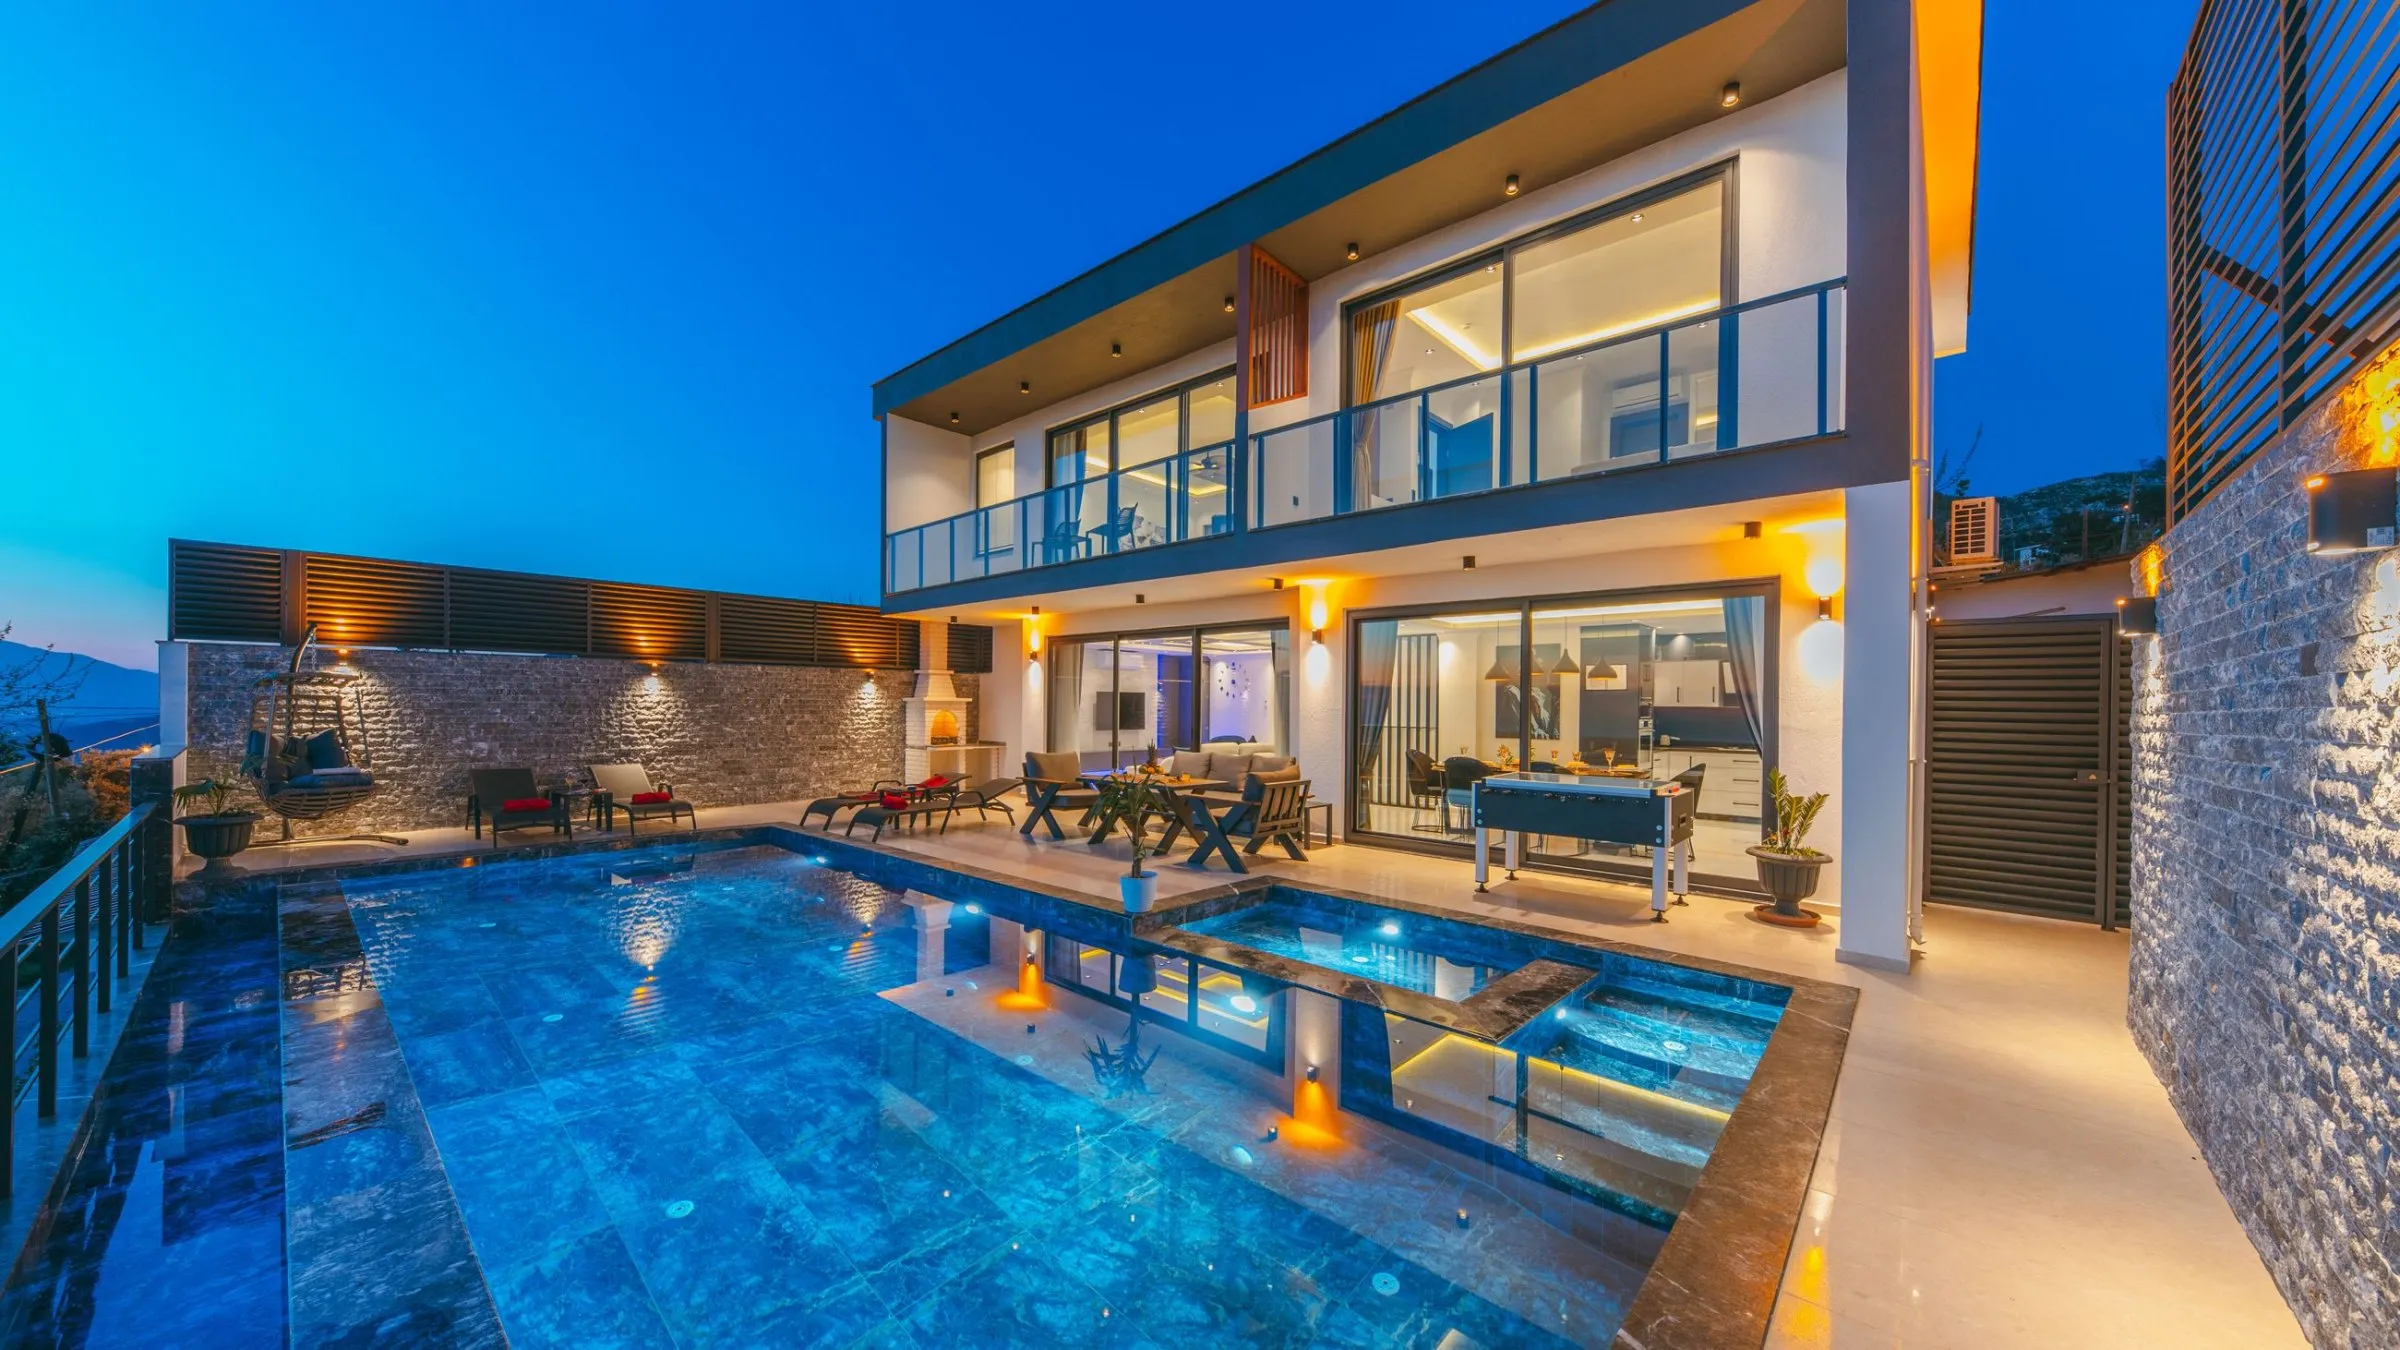
Premium villas
Plan, facade, interiors and landscape designed together, so courtyards, terraces and double-height spaces feel intended, not added.
How we work
Send plot details, a sketch, PDF, DWG or reference photos on WhatsApp.
We agree deliverables, timeline, fee and revision rounds in writing.
Layouts and 3D models are built to your dimensions and site.
You review drafts; we refine within the agreed revisions.
Drawings, renders and files, ready to share or build from.
Why Plan & Pixels
AutoCAD, Revit, SketchUp and Enscape, with AI for early concepts. Every render is built from an accurate model of your design.
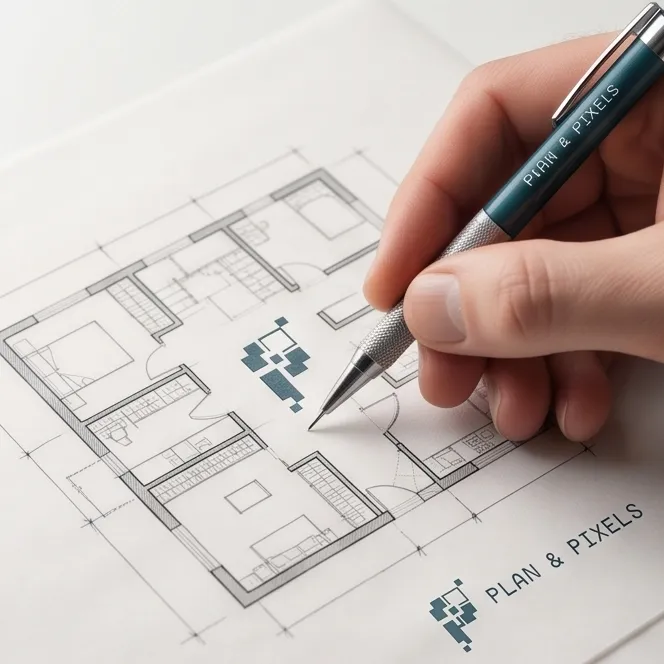
A written scope before we start: what you get, when, for what fee, and how many revisions. Questions answered on WhatsApp, in plain language.

Great design should not be a luxury. You pay for the drawings and visuals you need, and nothing you don’t.
Clients
Placeholder testimonial. Replace with a real client quote of two or three sentences about the plan, the process or the result.
Placeholder testimonial. A second real quote goes here, ideally from a villa or renders client.
Let's talk
Mon–Sat, 10:00–19:00 IST · Working with clients in India and abroad