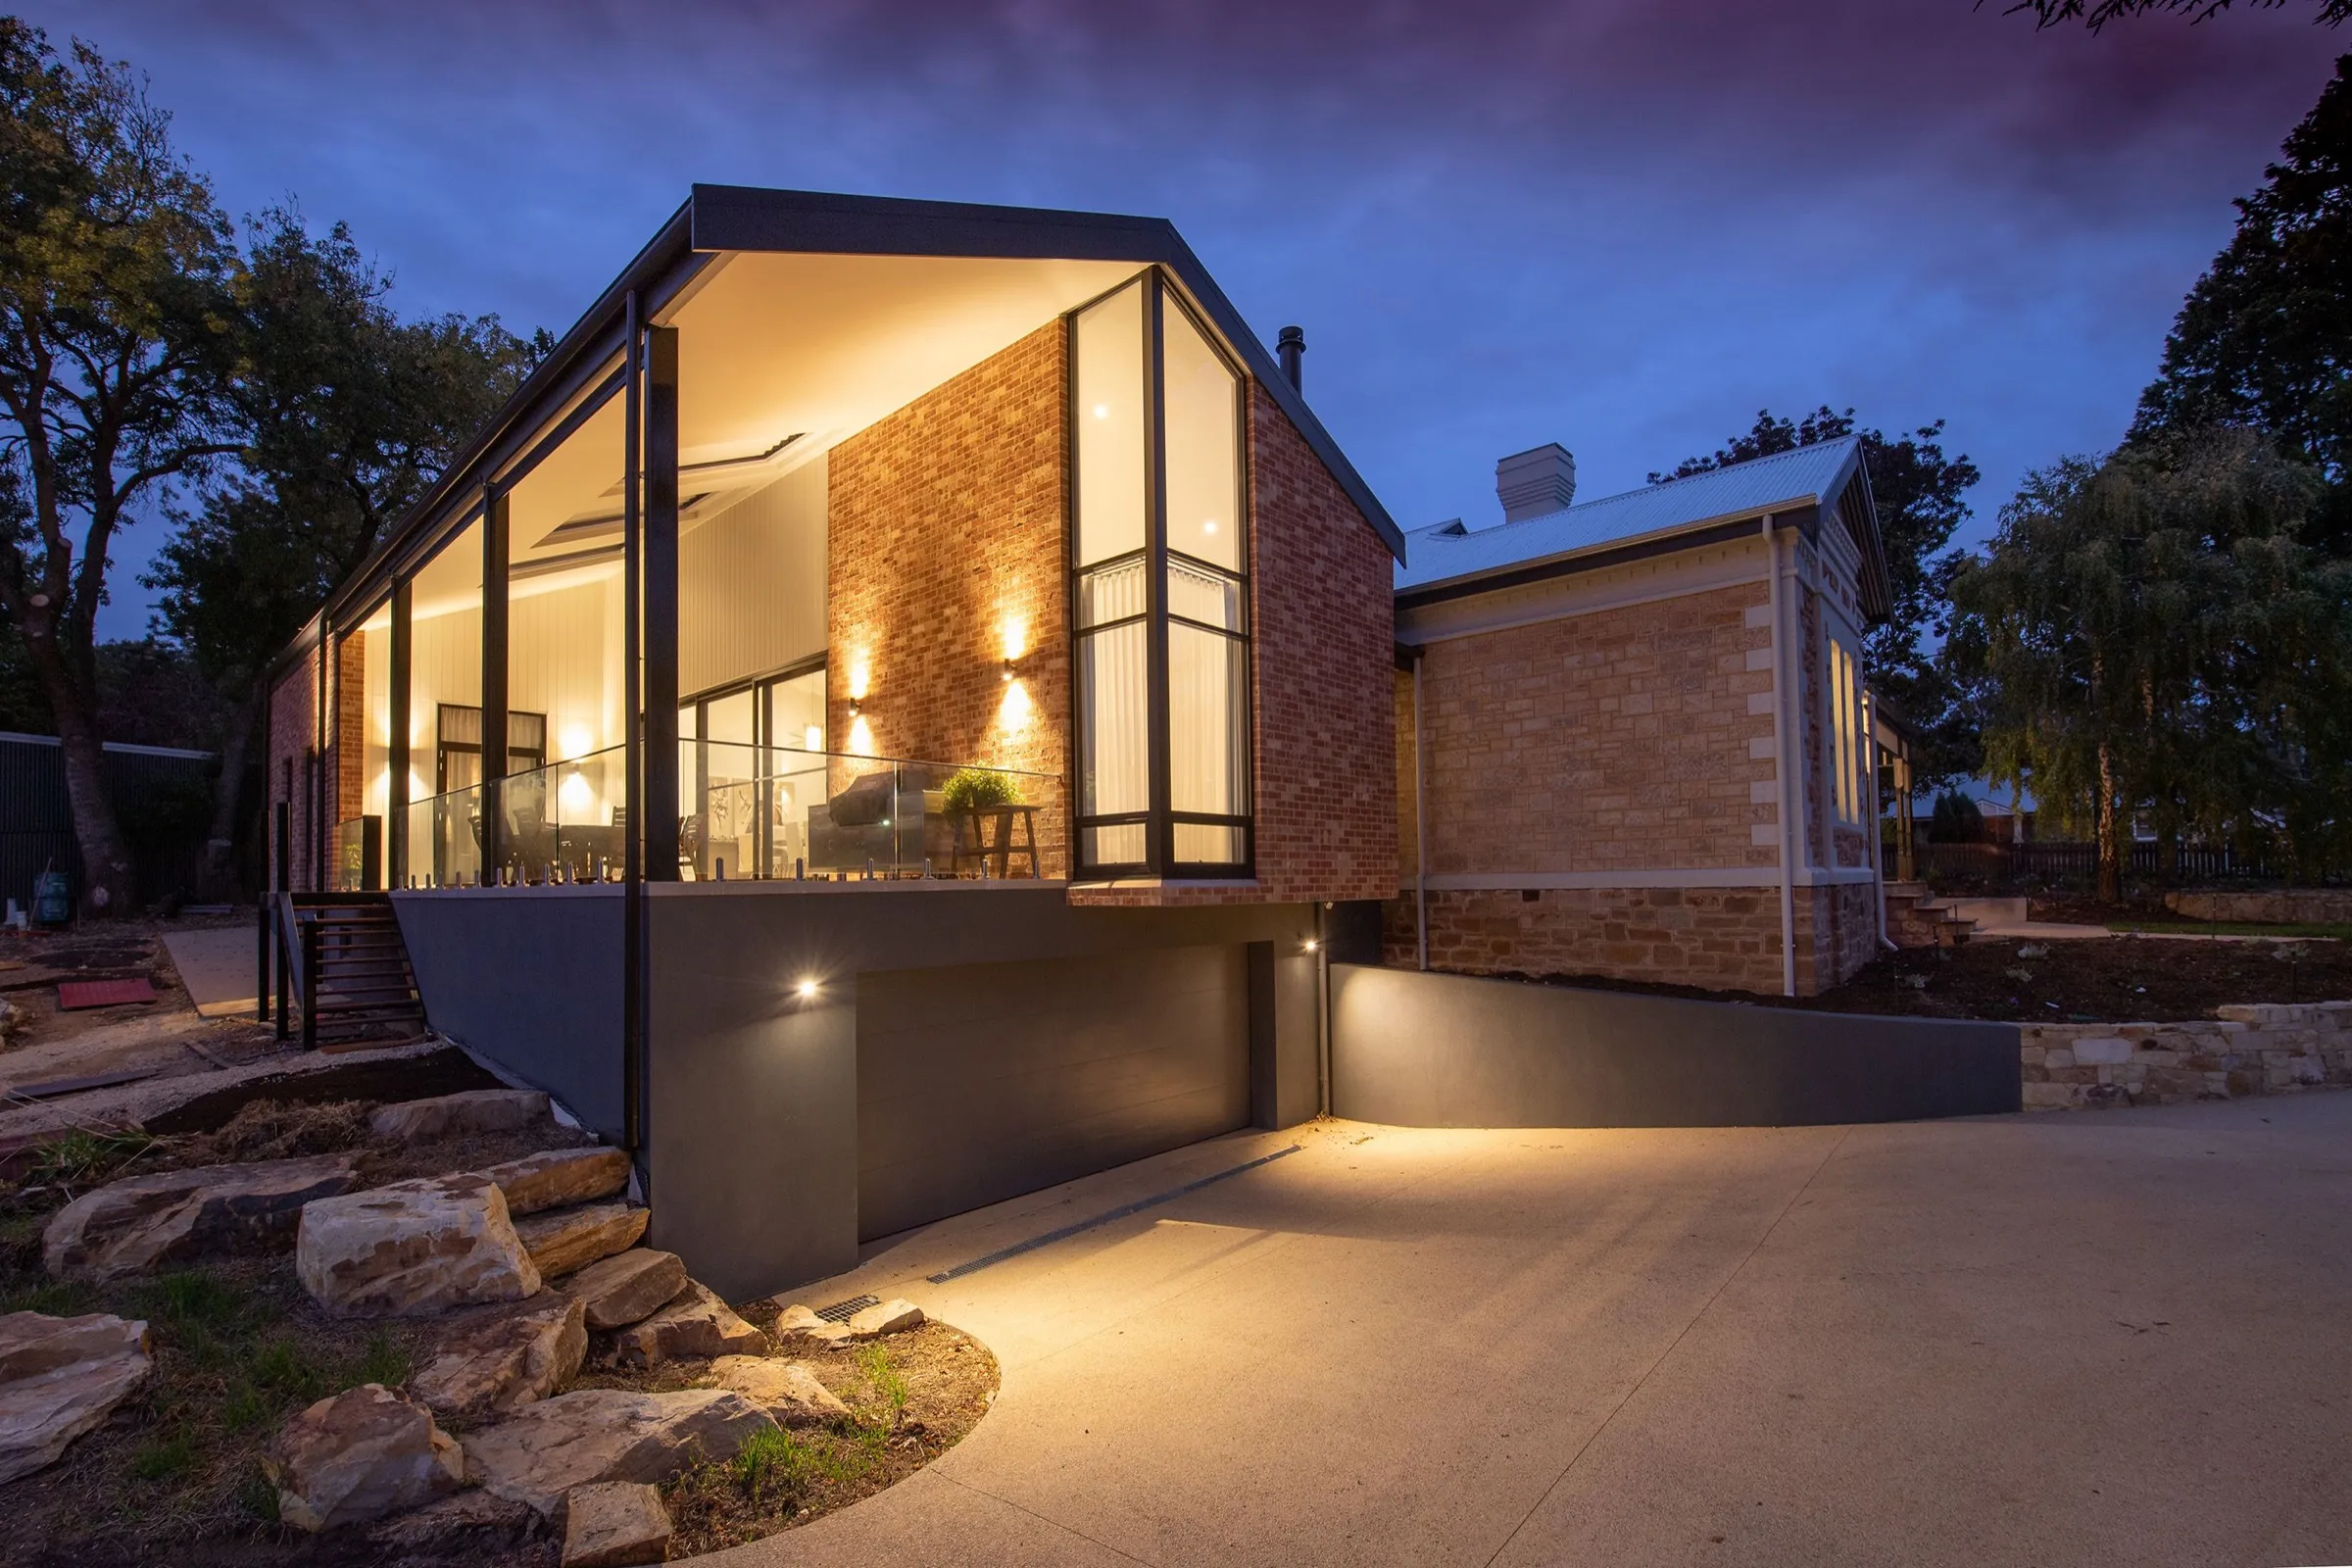
Site and brief
Plot study, orientation, views, setbacks and how your family wants to live, entertain and grow.
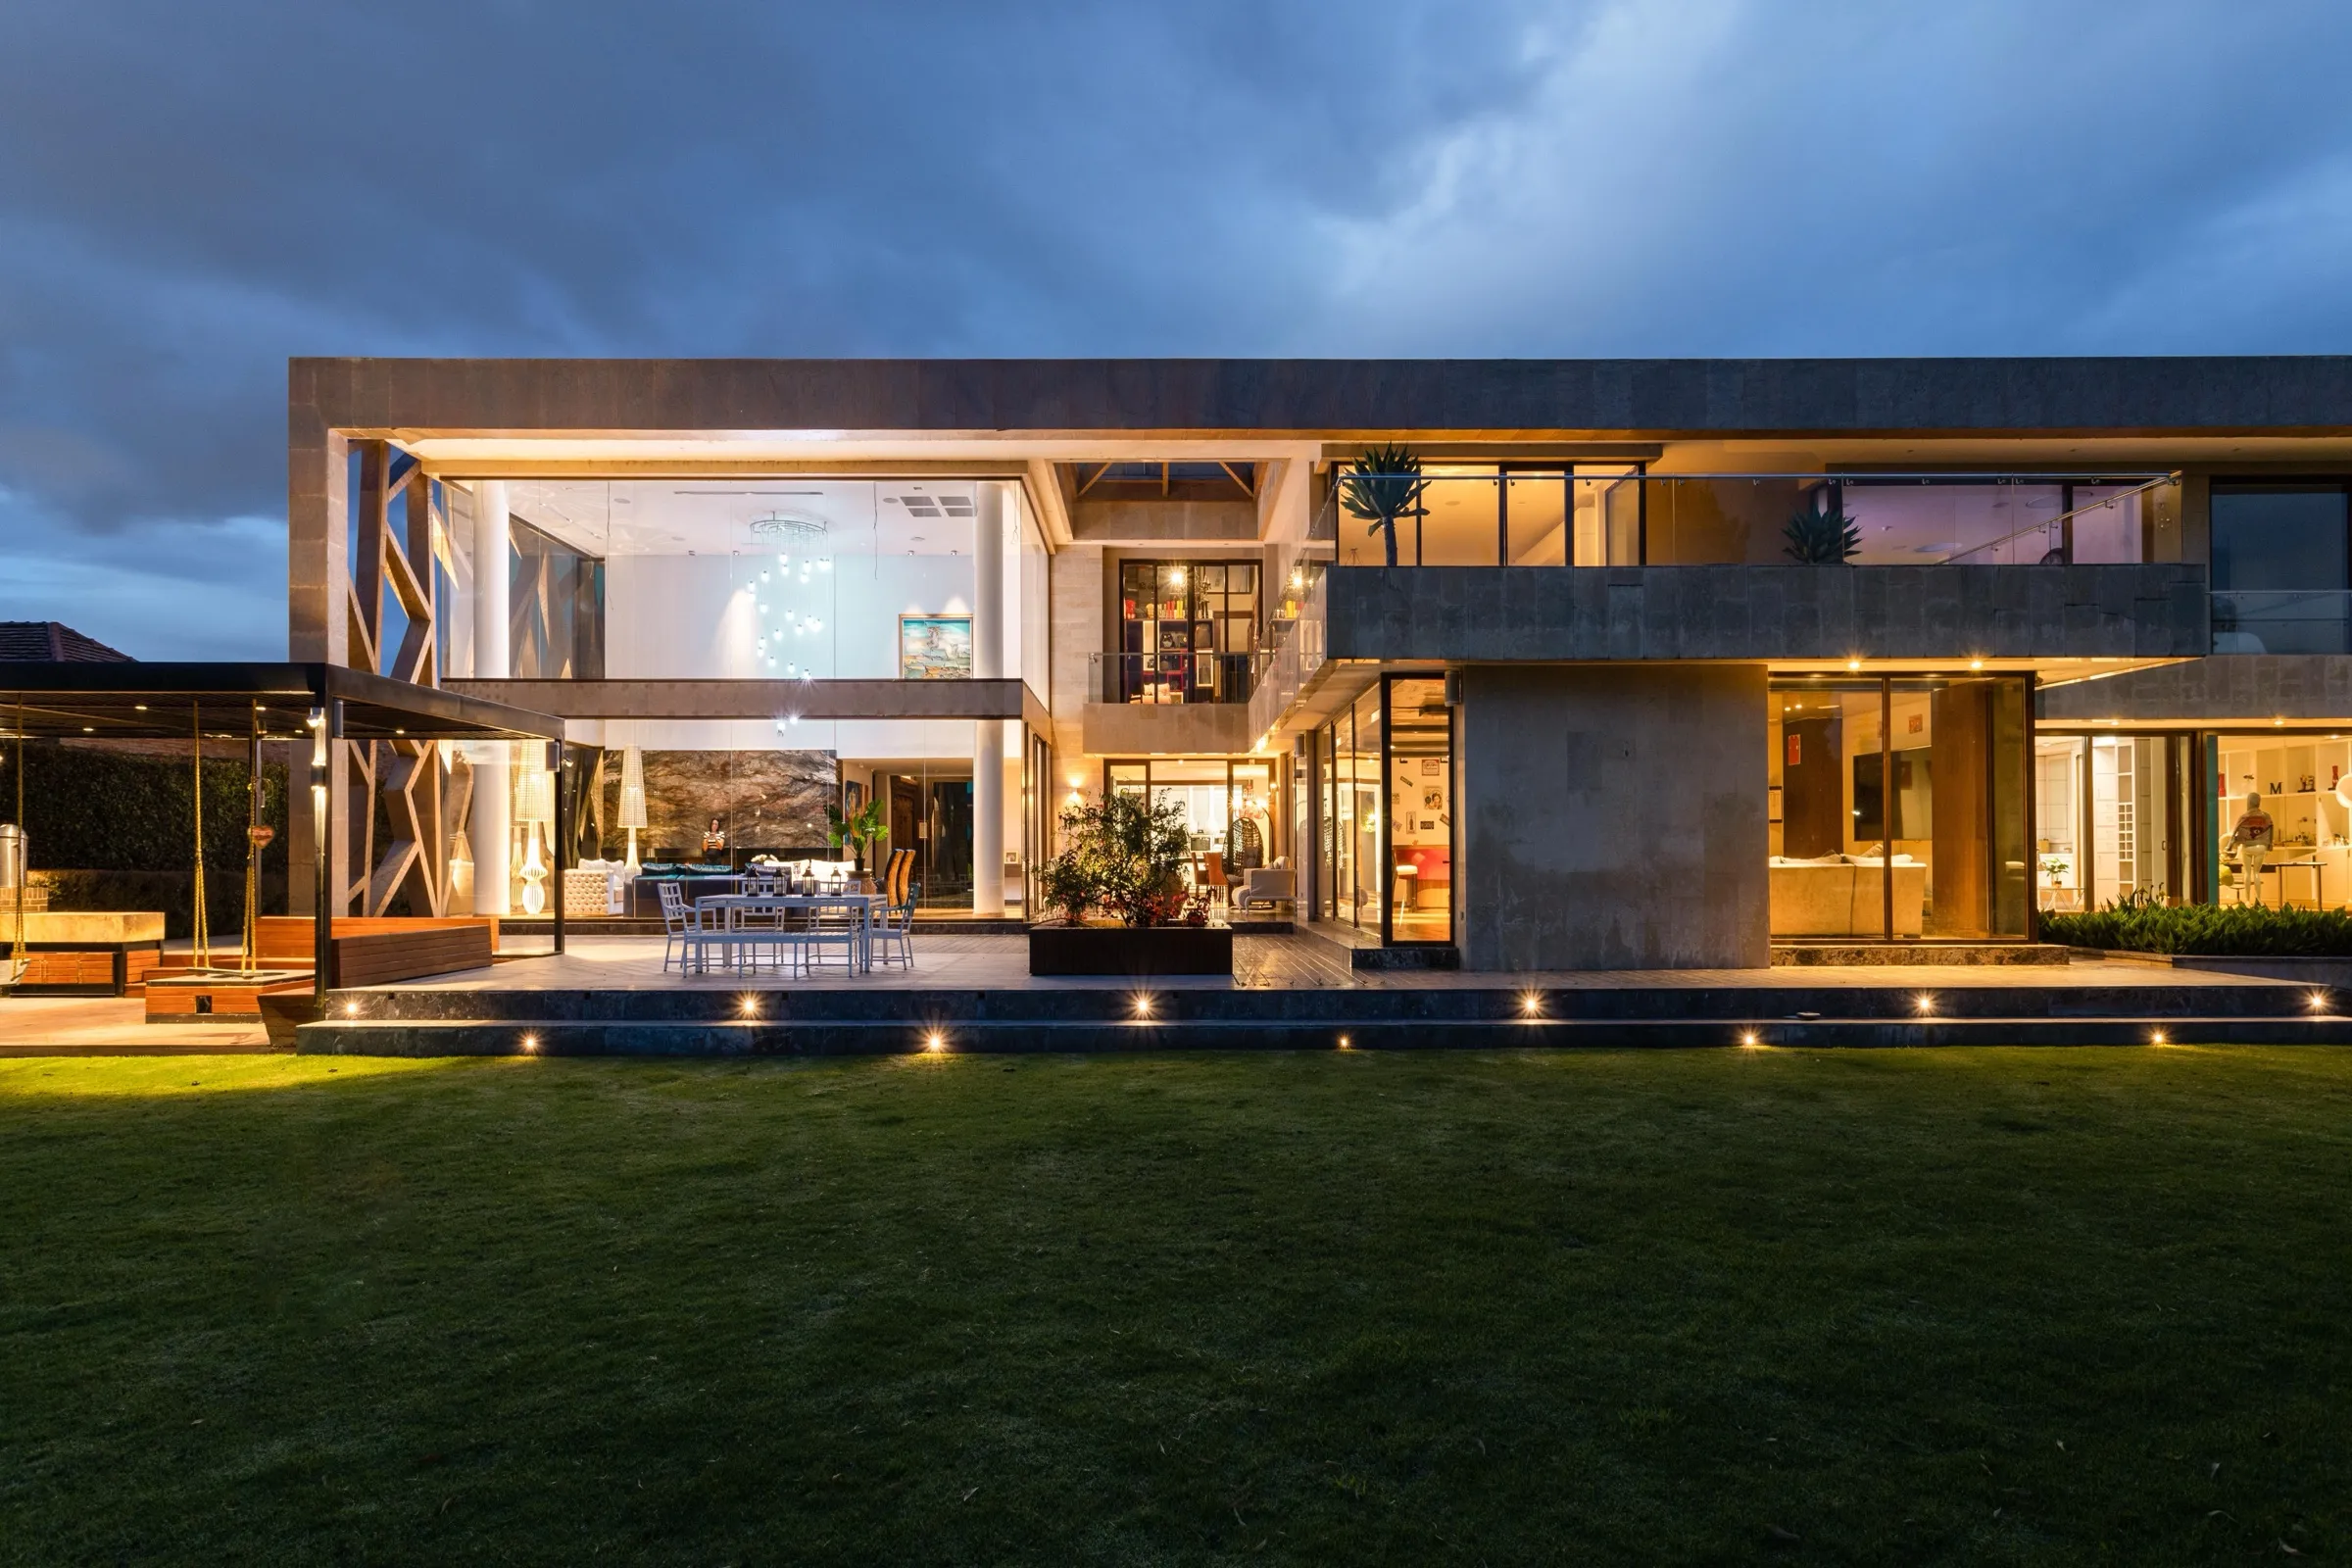
Premium villas
Plan, facade, interiors and landscape designed together, and visualized before a single wall goes up.
Scope
Plot study, orientation, views, setbacks and how your family wants to live, entertain and grow.
Layout options, zoning, courtyards and double-height spaces, and circulation that keeps private and shared areas apart.
Elevations, materials and colour that handle sun and monsoon and still look right in ten years.
Room-wise layouts, joinery, lighting and a material palette that carries through the house.
Gardens, pool decks, terraces and outdoor rooms planned with the house, not after it.
Photorealistic renders and walkthroughs so you can agree every decision before construction.
We design and visualize; construction, statutory approvals and structural design are handled by your contractor and licensed local professionals, with our drawings as the reference.
Let's talk
Mon–Sat, 10:00–19:00 IST · Working with clients in India and abroad