Visualize · 02
Visualize My Design
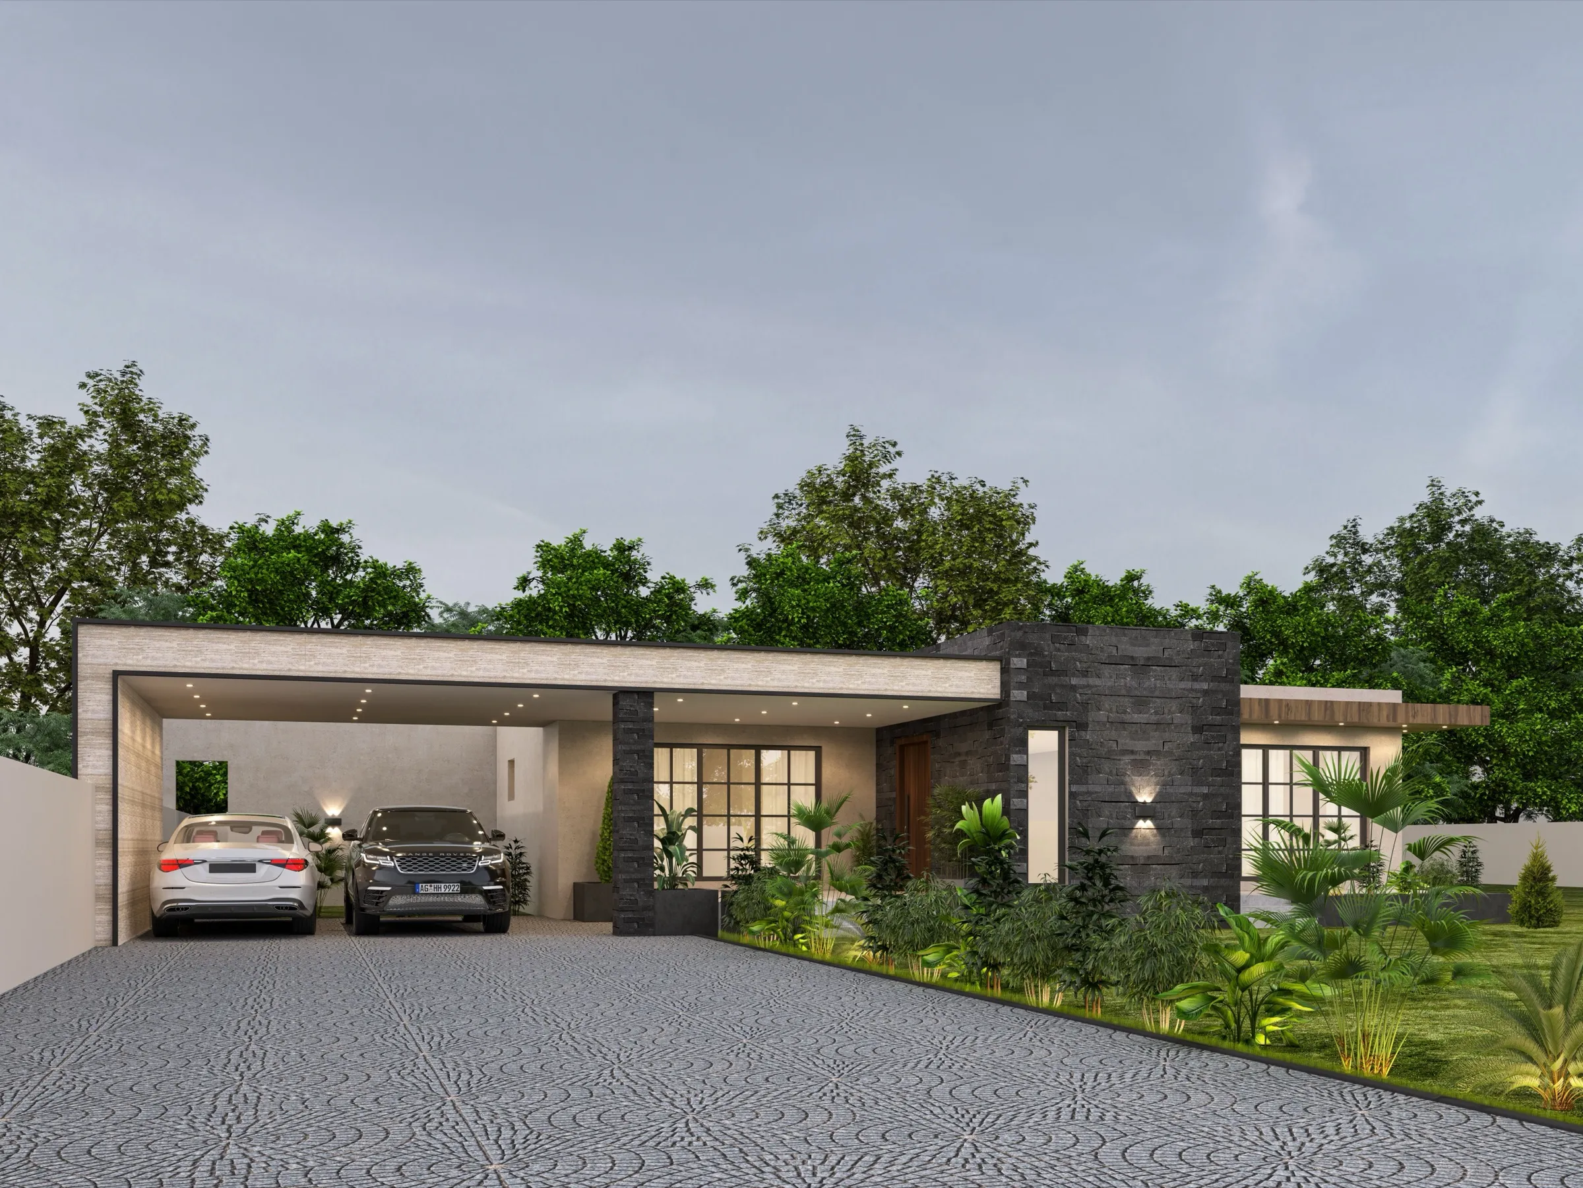
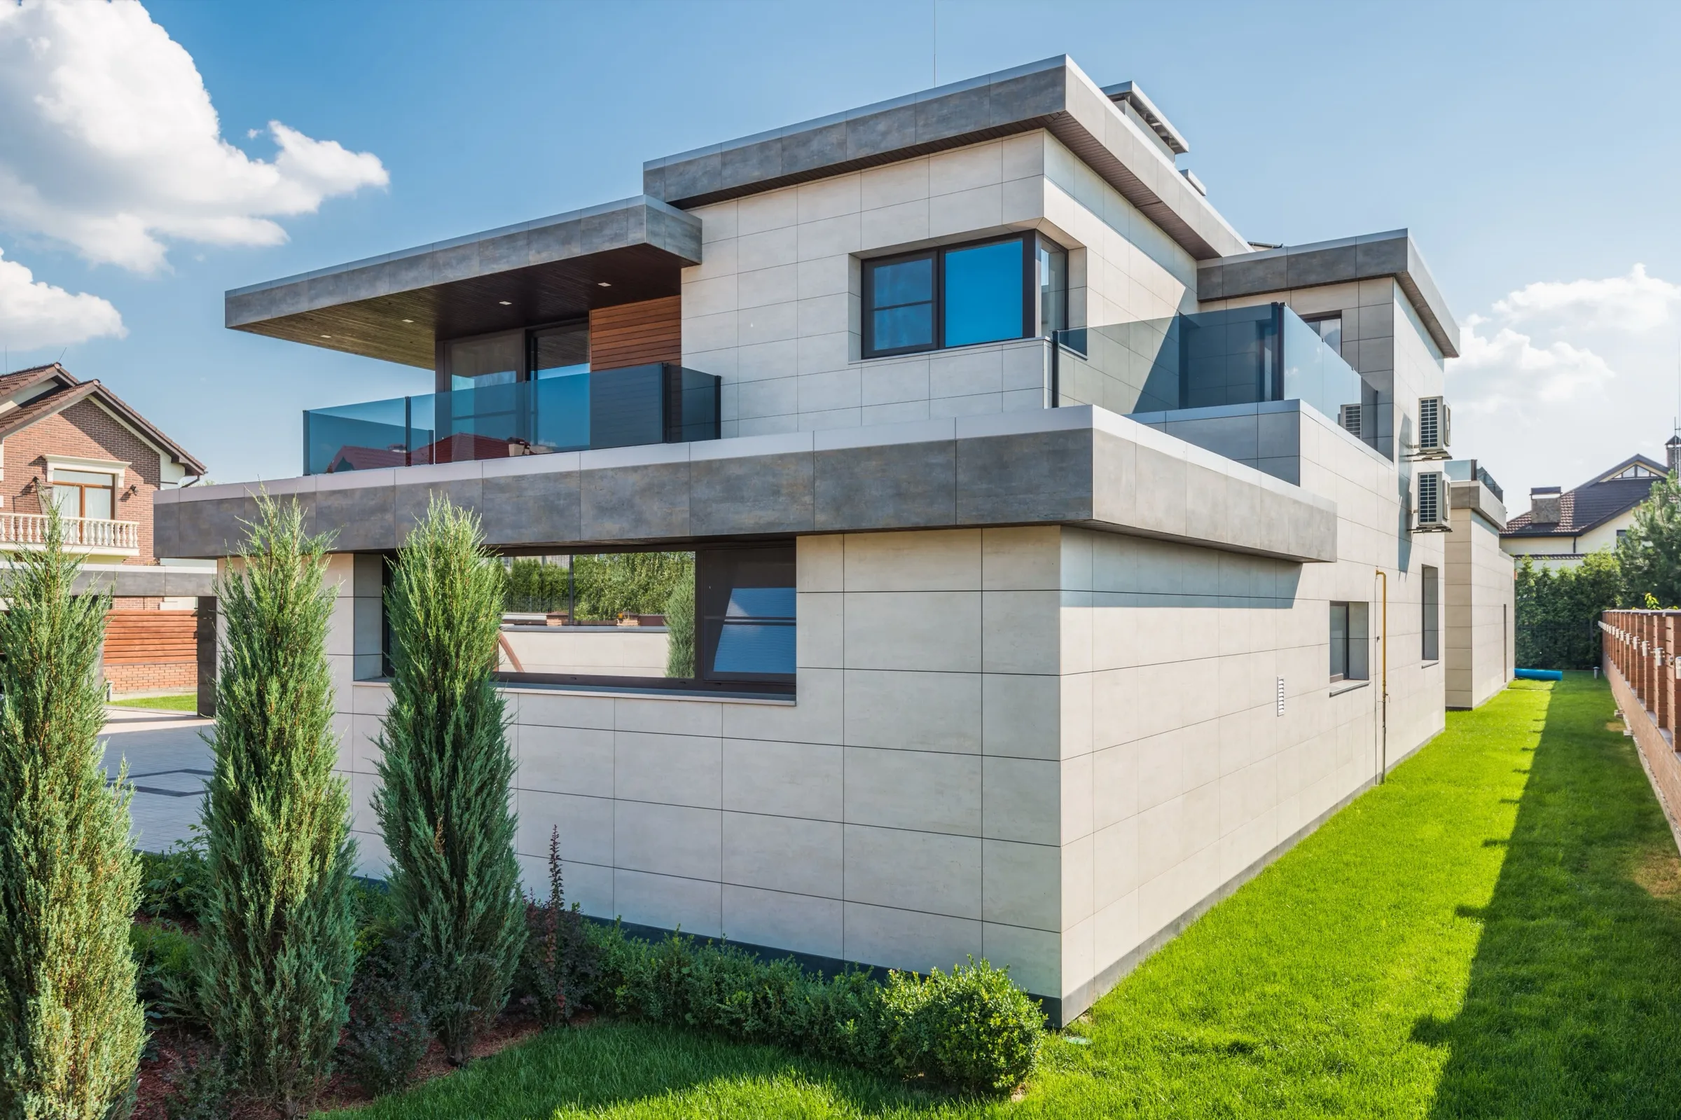
Photorealistic 3D models, renders and walkthroughs that show a space before it is built.
3D ModellingPhotorealistic RenderingWalkthroughs
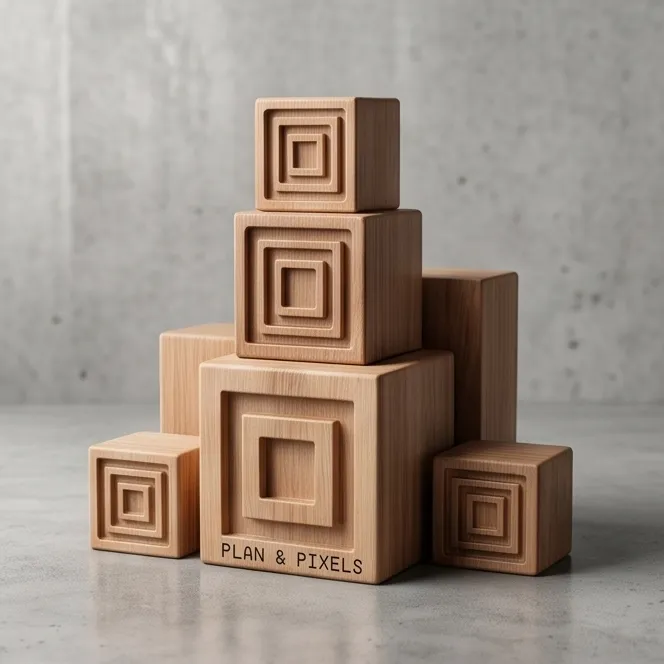
A render should help you decide, not just impress. We build the model from your actual dimensions, so window sizes, ceiling heights and furniture proportions are right, then add materials, light and context until the image feels real.
Homeowners use our renders to agree on a design before construction starts. Architects and interior designers use them to present to their own clients.
Examples
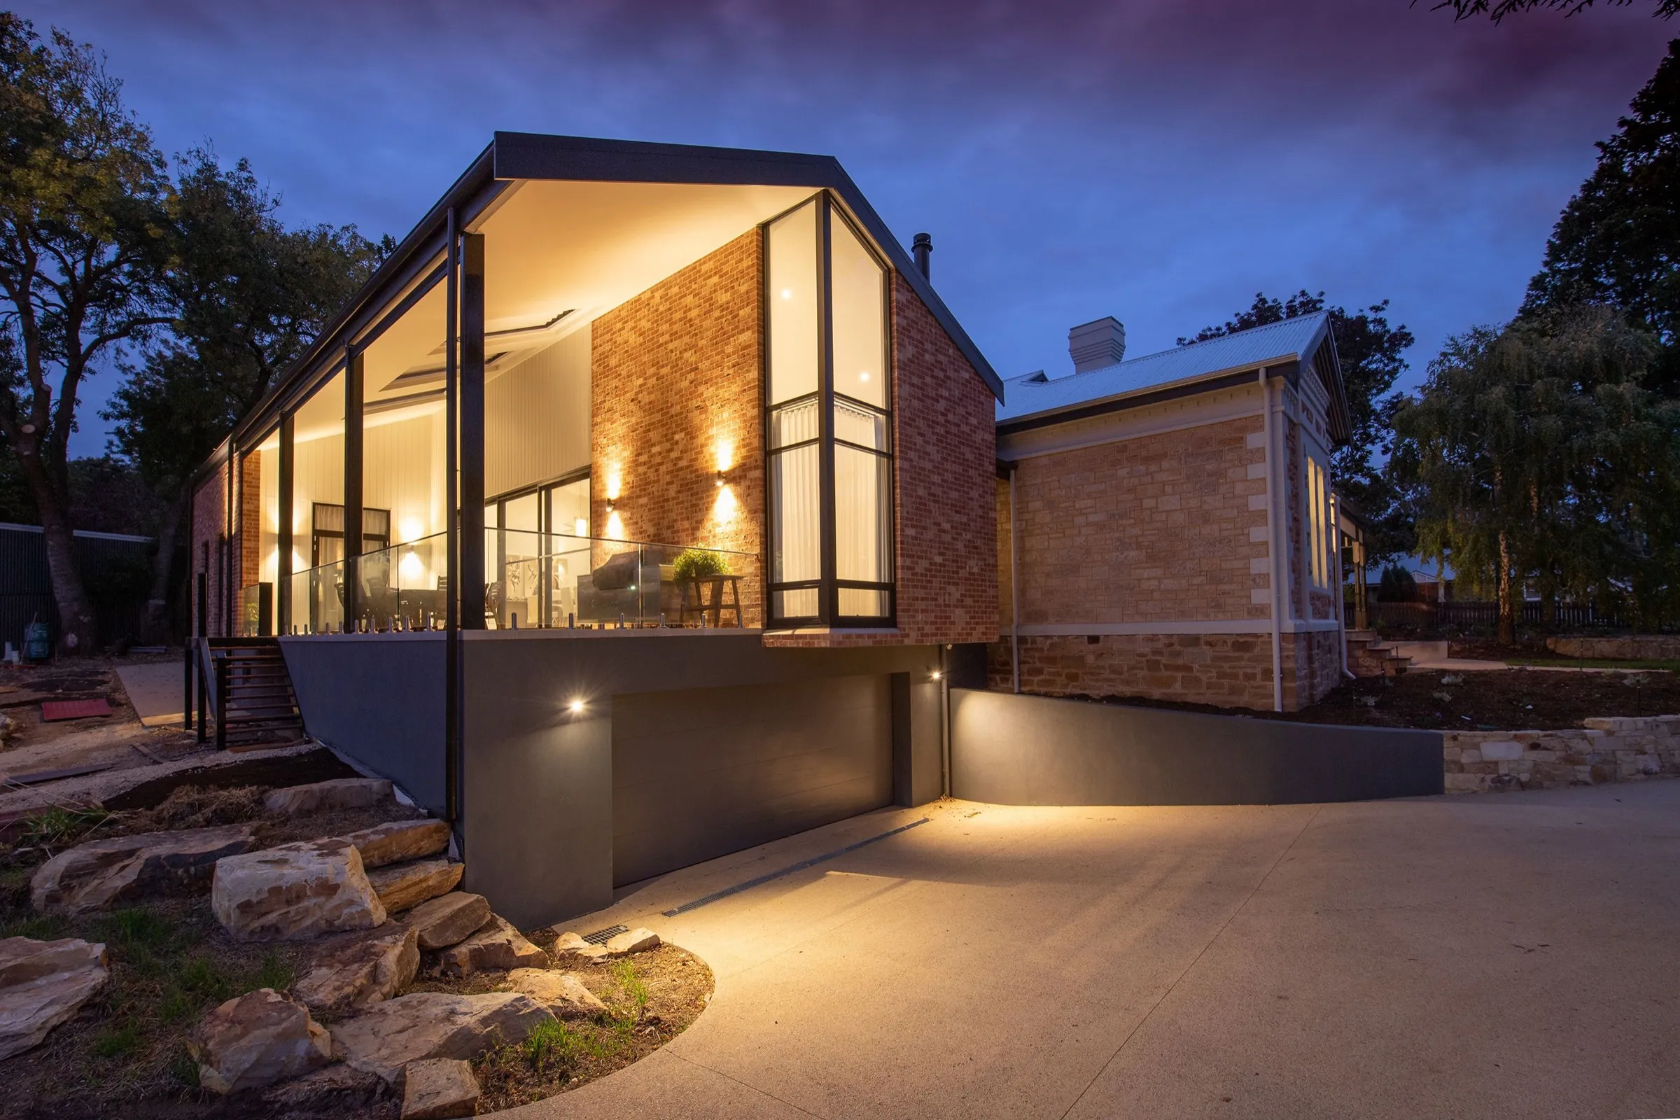
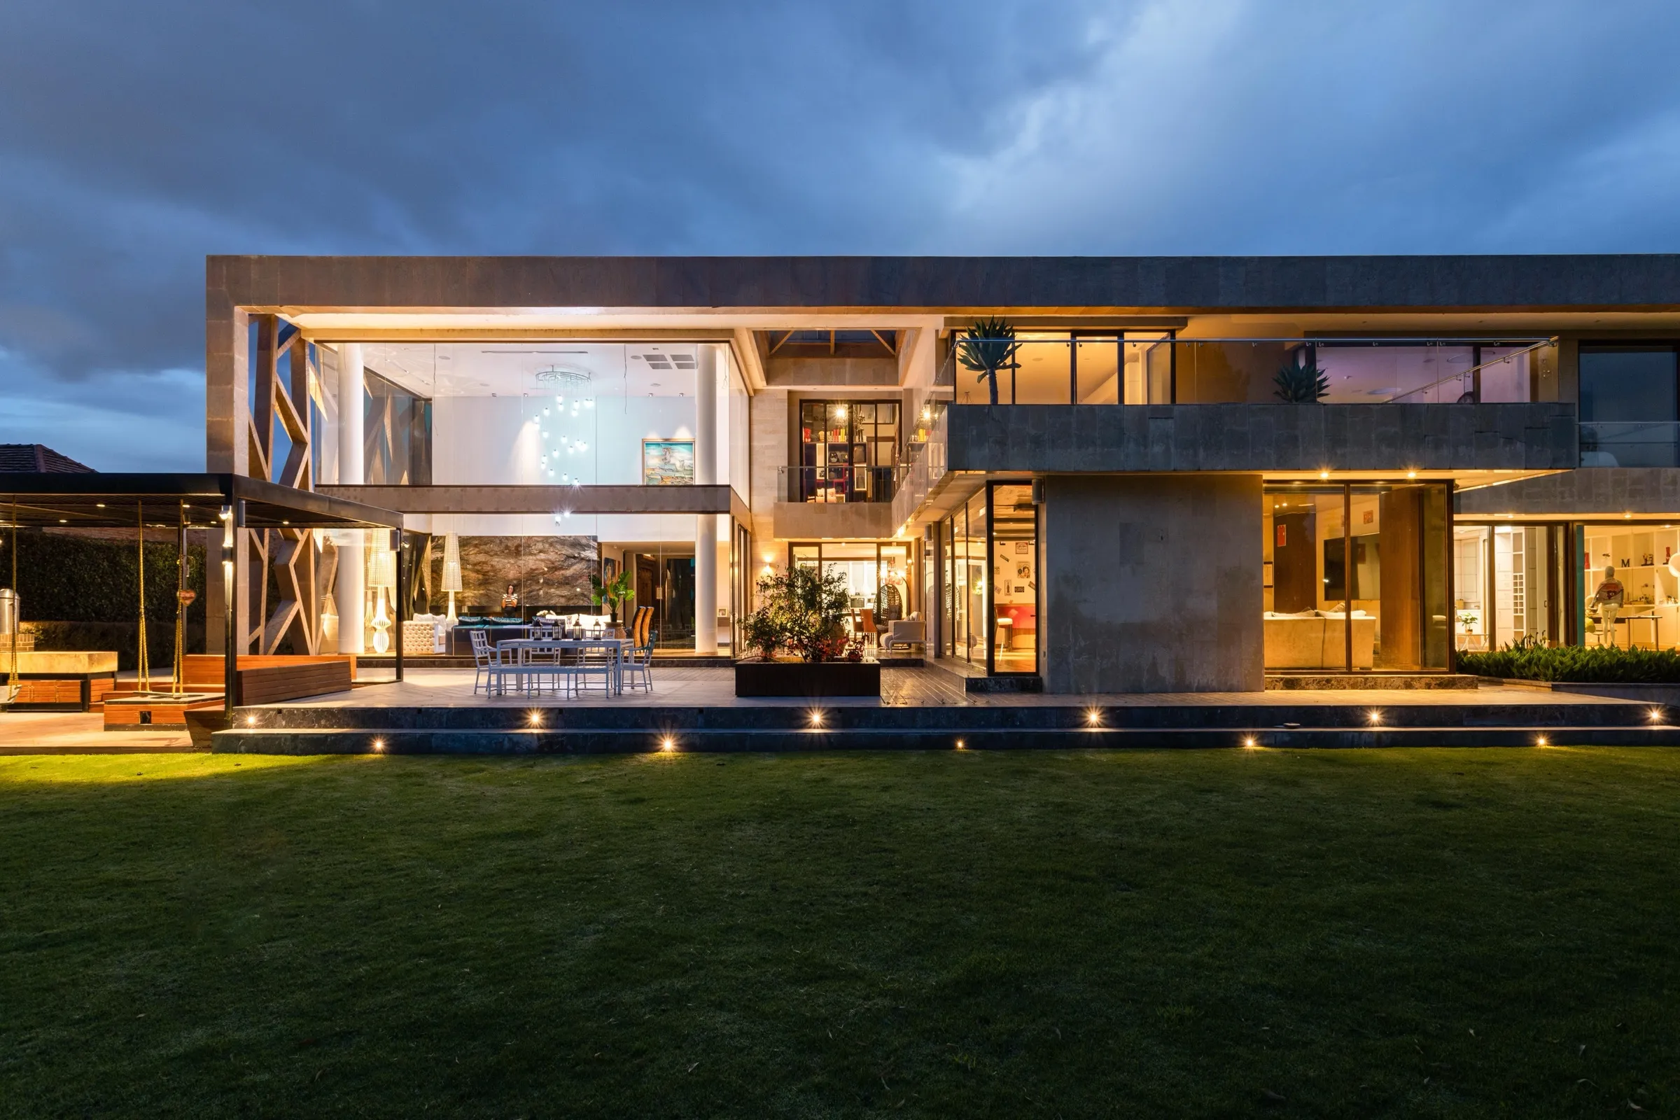
Visualize My Design in practice
Questions
Good to know
How many revisions are included?
The number of revision rounds is agreed in the scope, usually two. We review drafts with you early, at the layout and clay-model stage, so big changes happen before the final renders.
Which file formats do you accept and deliver?
We accept DWG, DXF, PDF, RVT (Revit), SKP (SketchUp), images and hand sketches. We deliver PDFs, high-resolution JPG or PNG images, MP4 walkthroughs, and model or CAD files when they are part of the scope.