Visualize · 04
Bring My Plan to Life
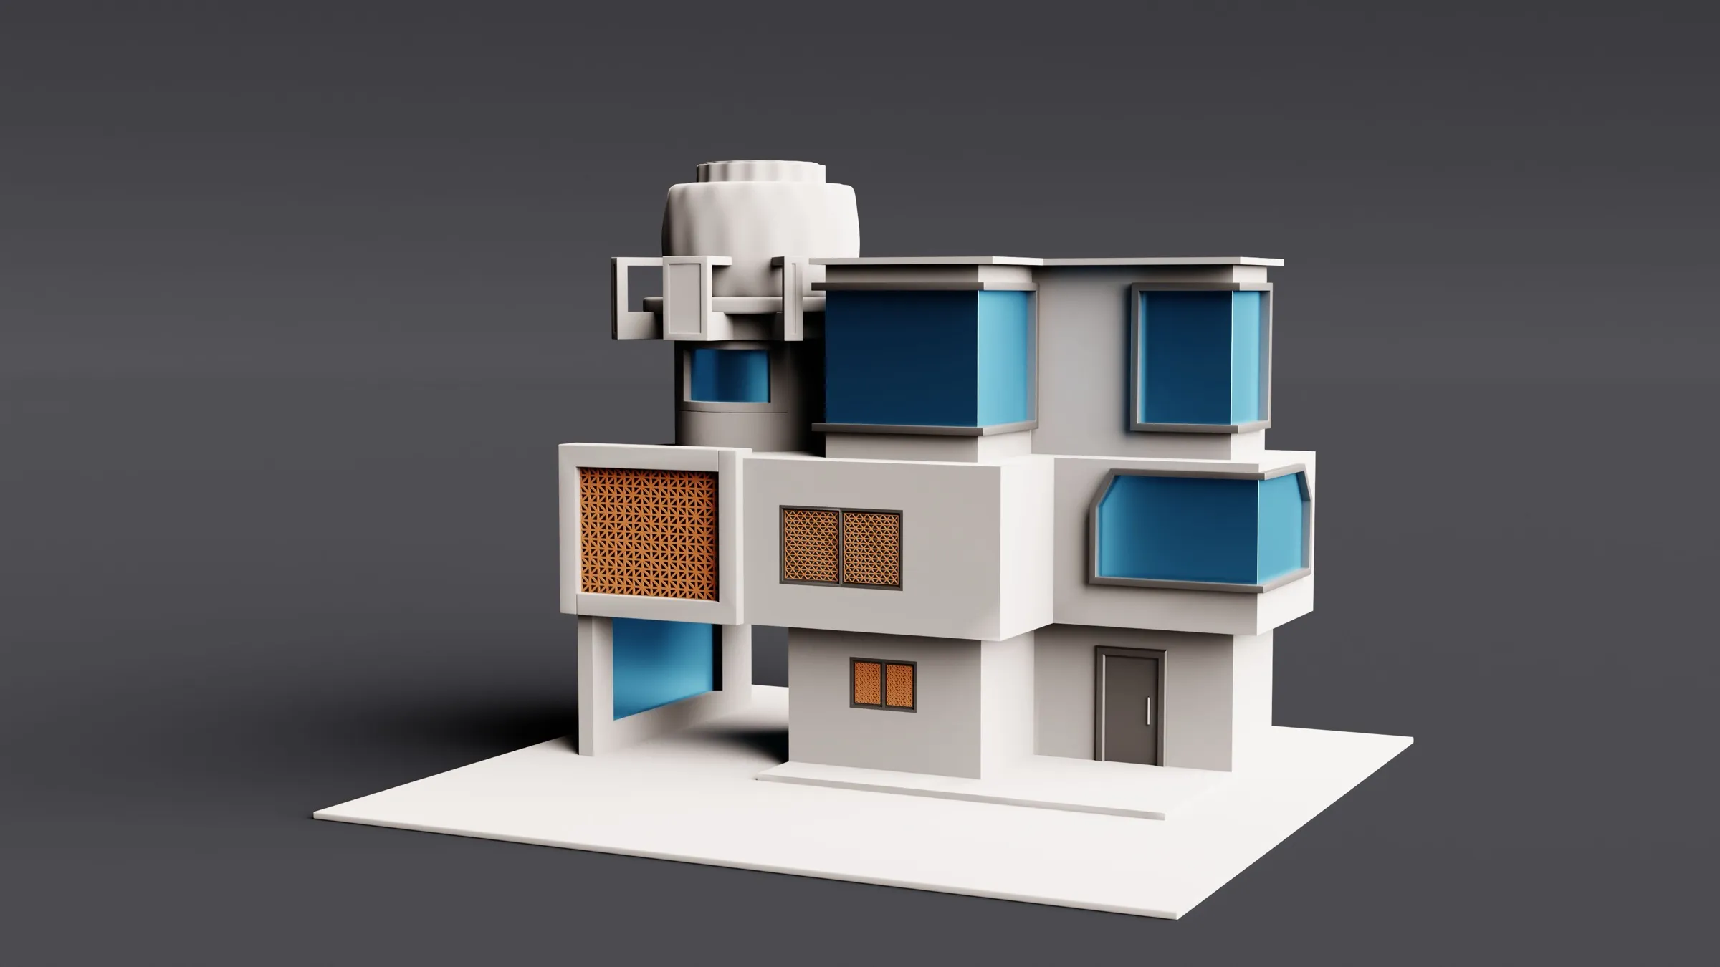
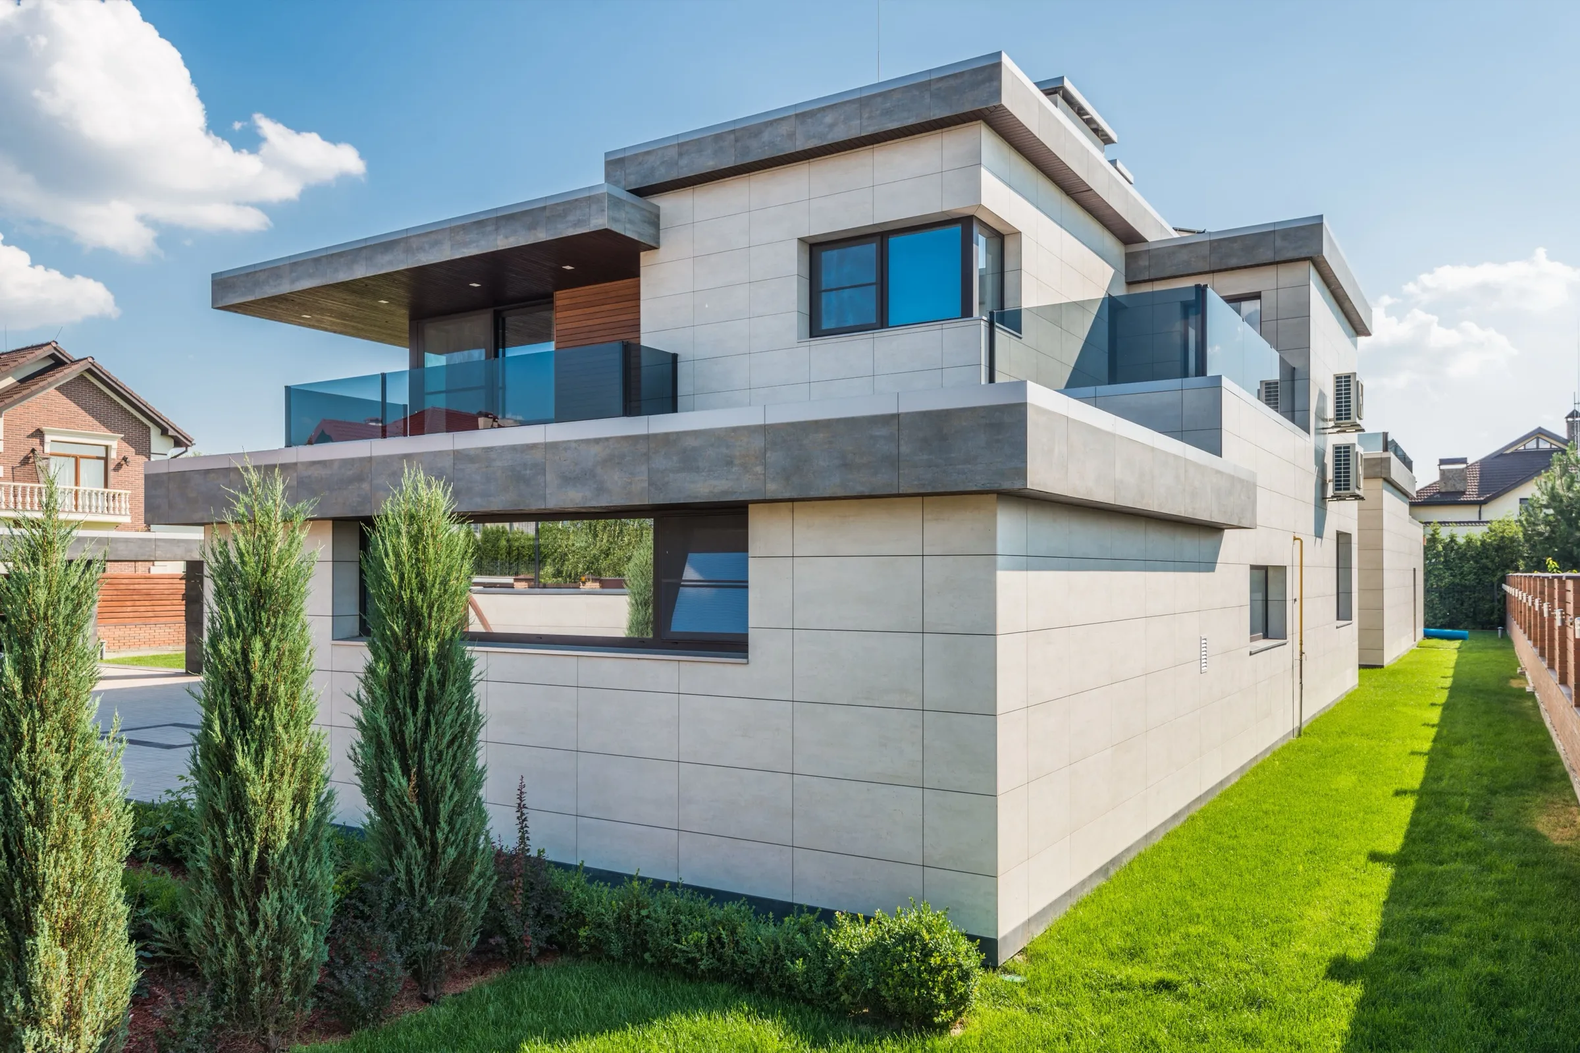
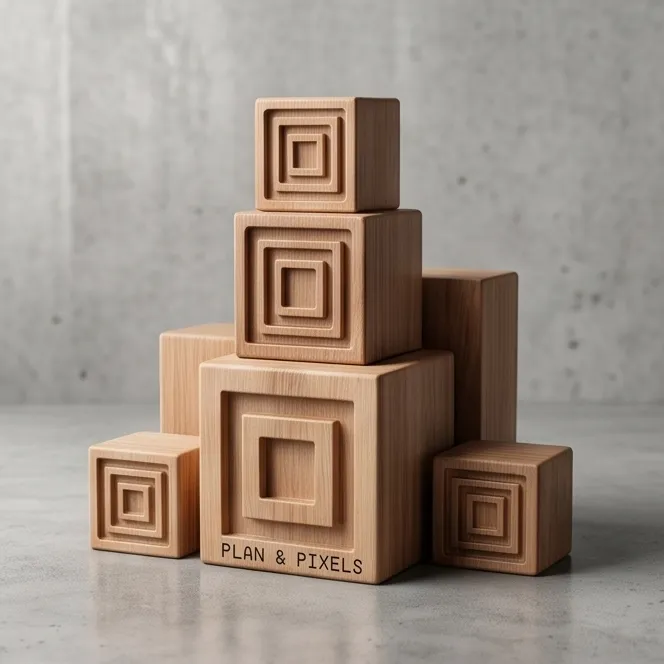
We turn 2D drawings into 3D models, presentation drawings and a developed design.
2D to 3D ConversionPresentation DrawingsDesign Development
Many projects already have a plan, but nobody can quite picture it. We take your 2D drawings and turn them into a 3D model and clear presentation drawings, filling in the design decisions a plan leaves open.
Questions
Good to know
Which file formats do you accept and deliver?
We accept DWG, DXF, PDF, RVT (Revit), SKP (SketchUp), images and hand sketches. We deliver PDFs, high-resolution JPG or PNG images, MP4 walkthroughs, and model or CAD files when they are part of the scope.