Work · P03
2BHK Apartment — Kitchen & Dining
Replanning a 2BHK to open the kitchen to the dining area and add storage without moving wet areas.
Replanning a 2BHK to open the kitchen to the dining area and add storage without moving wet areas.
Placeholder project write-up. Replace with the real brief, constraints and design decisions when the renders are added.
More work
Other projects
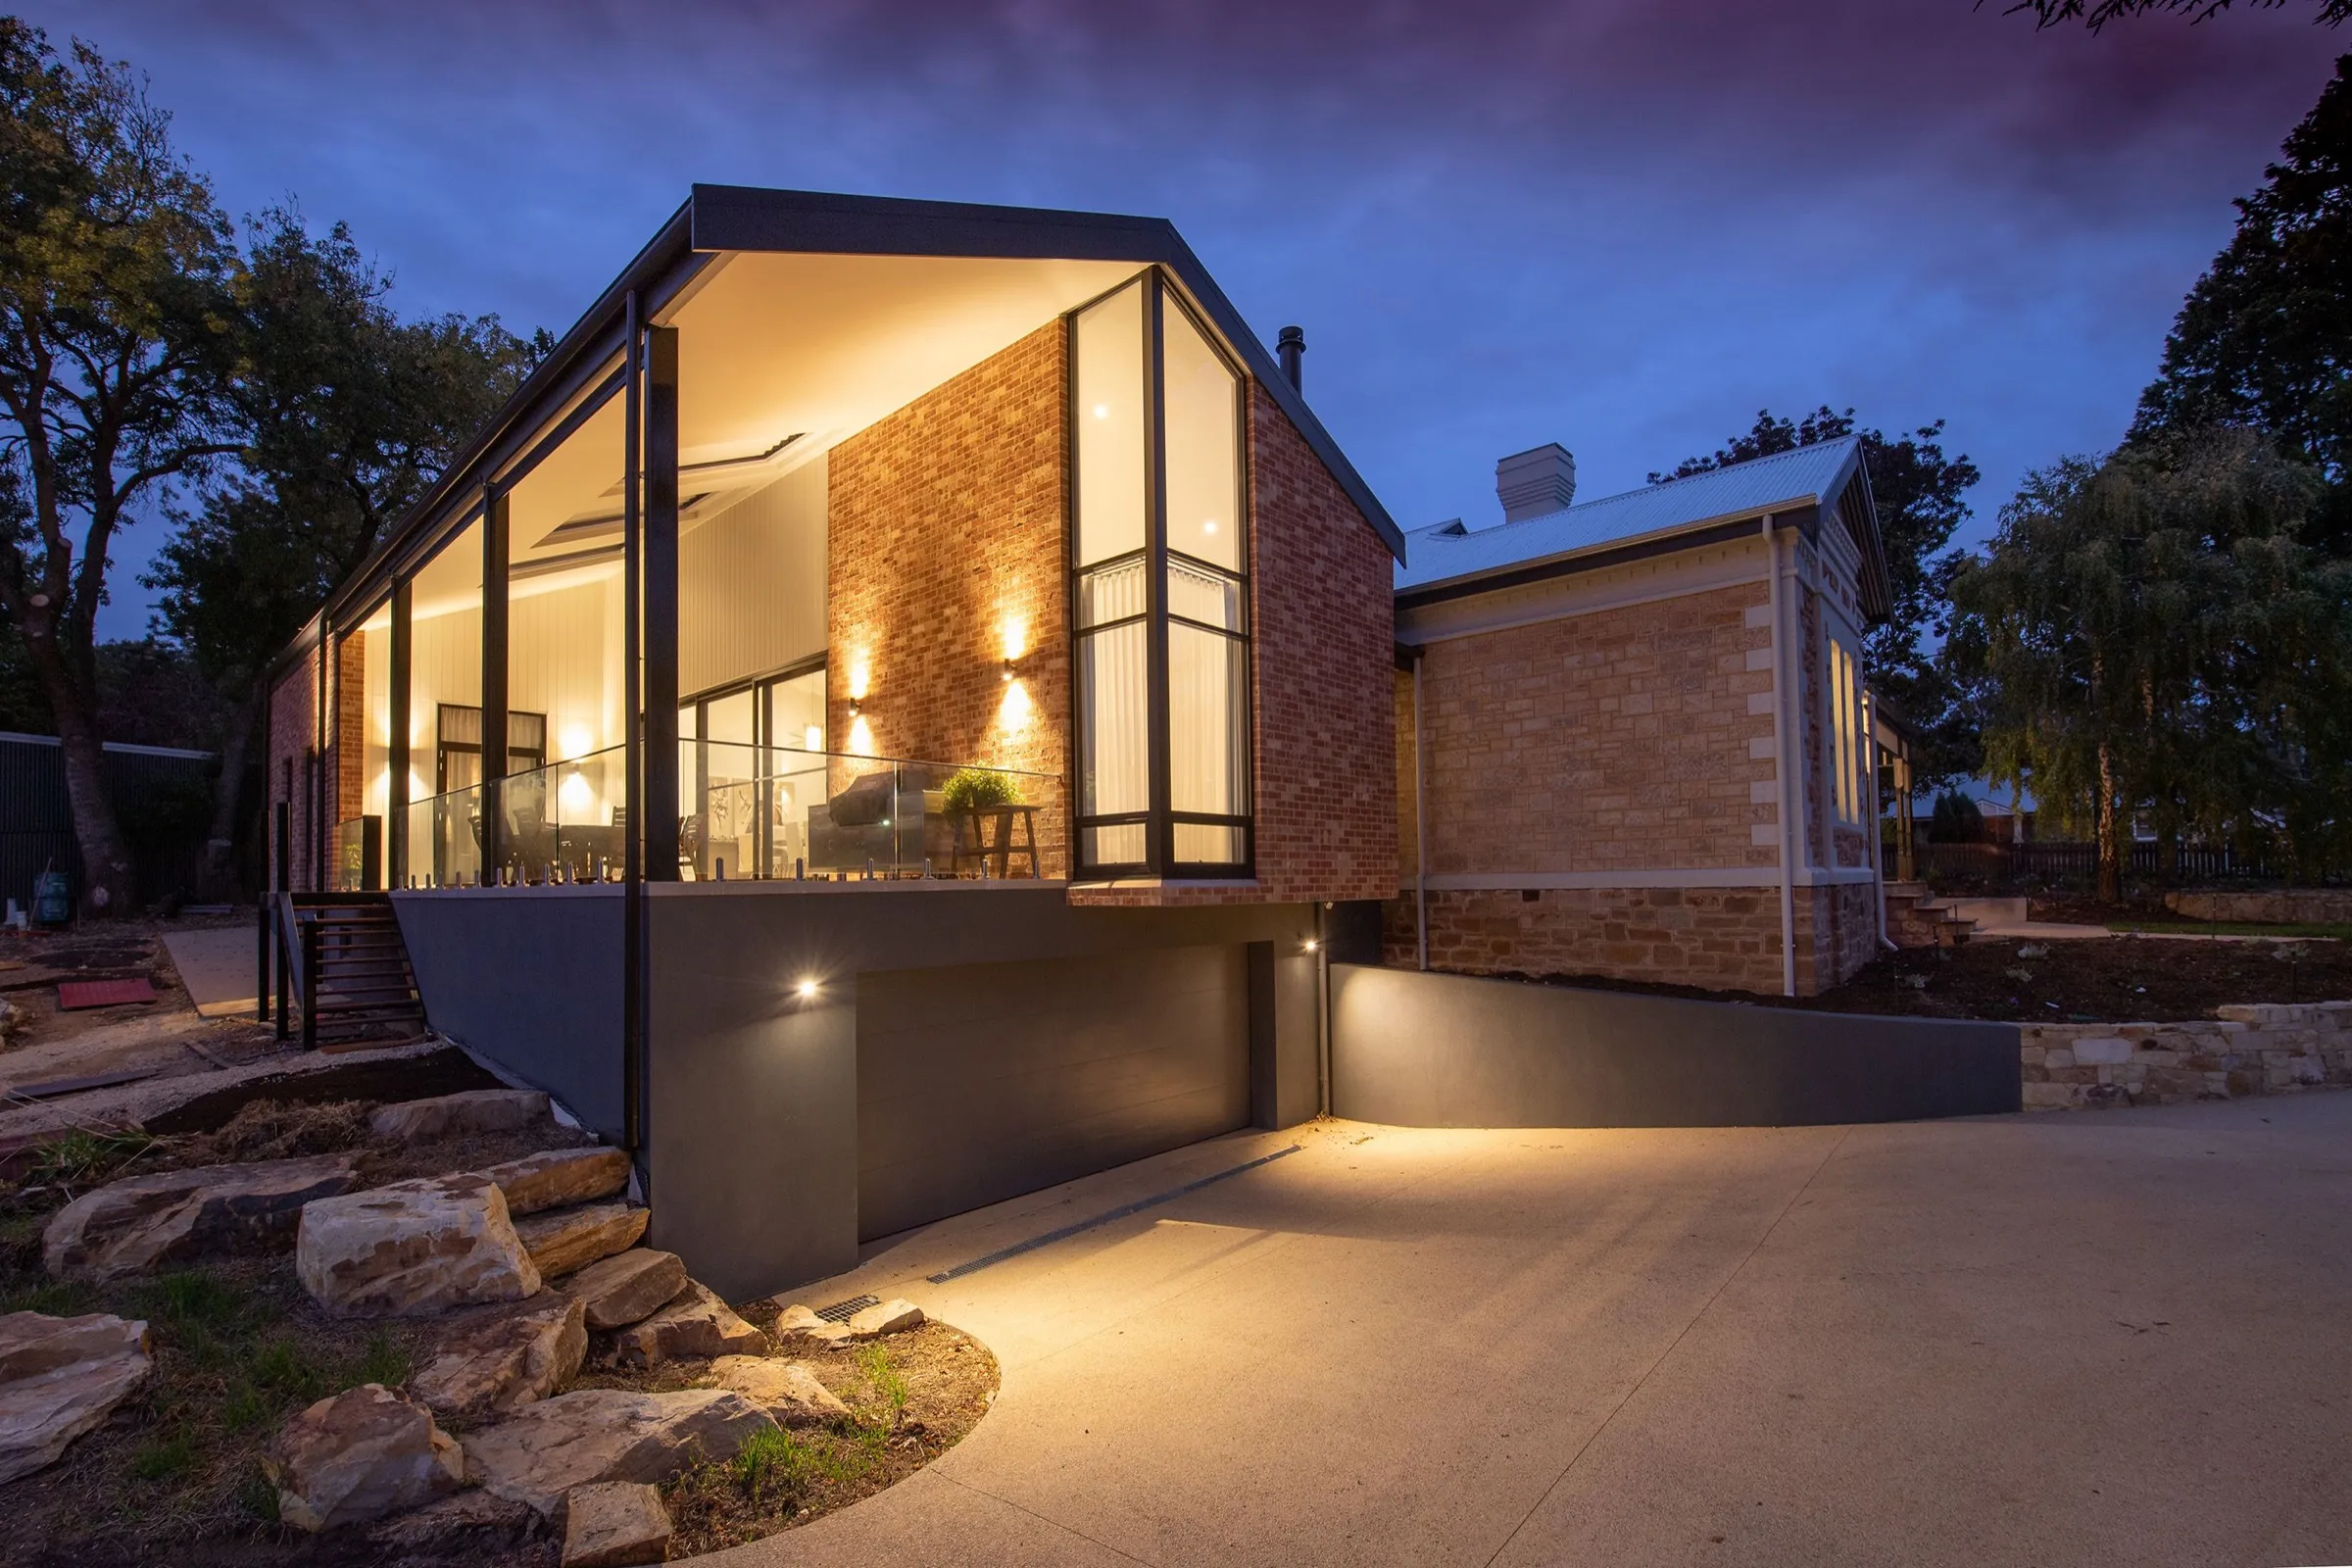
BungalowExteriorStand-in image
Gable House — Exterior at Dusk
3D model from CAD drawings · 2 exterior views · Landscape context · High-resolution renders
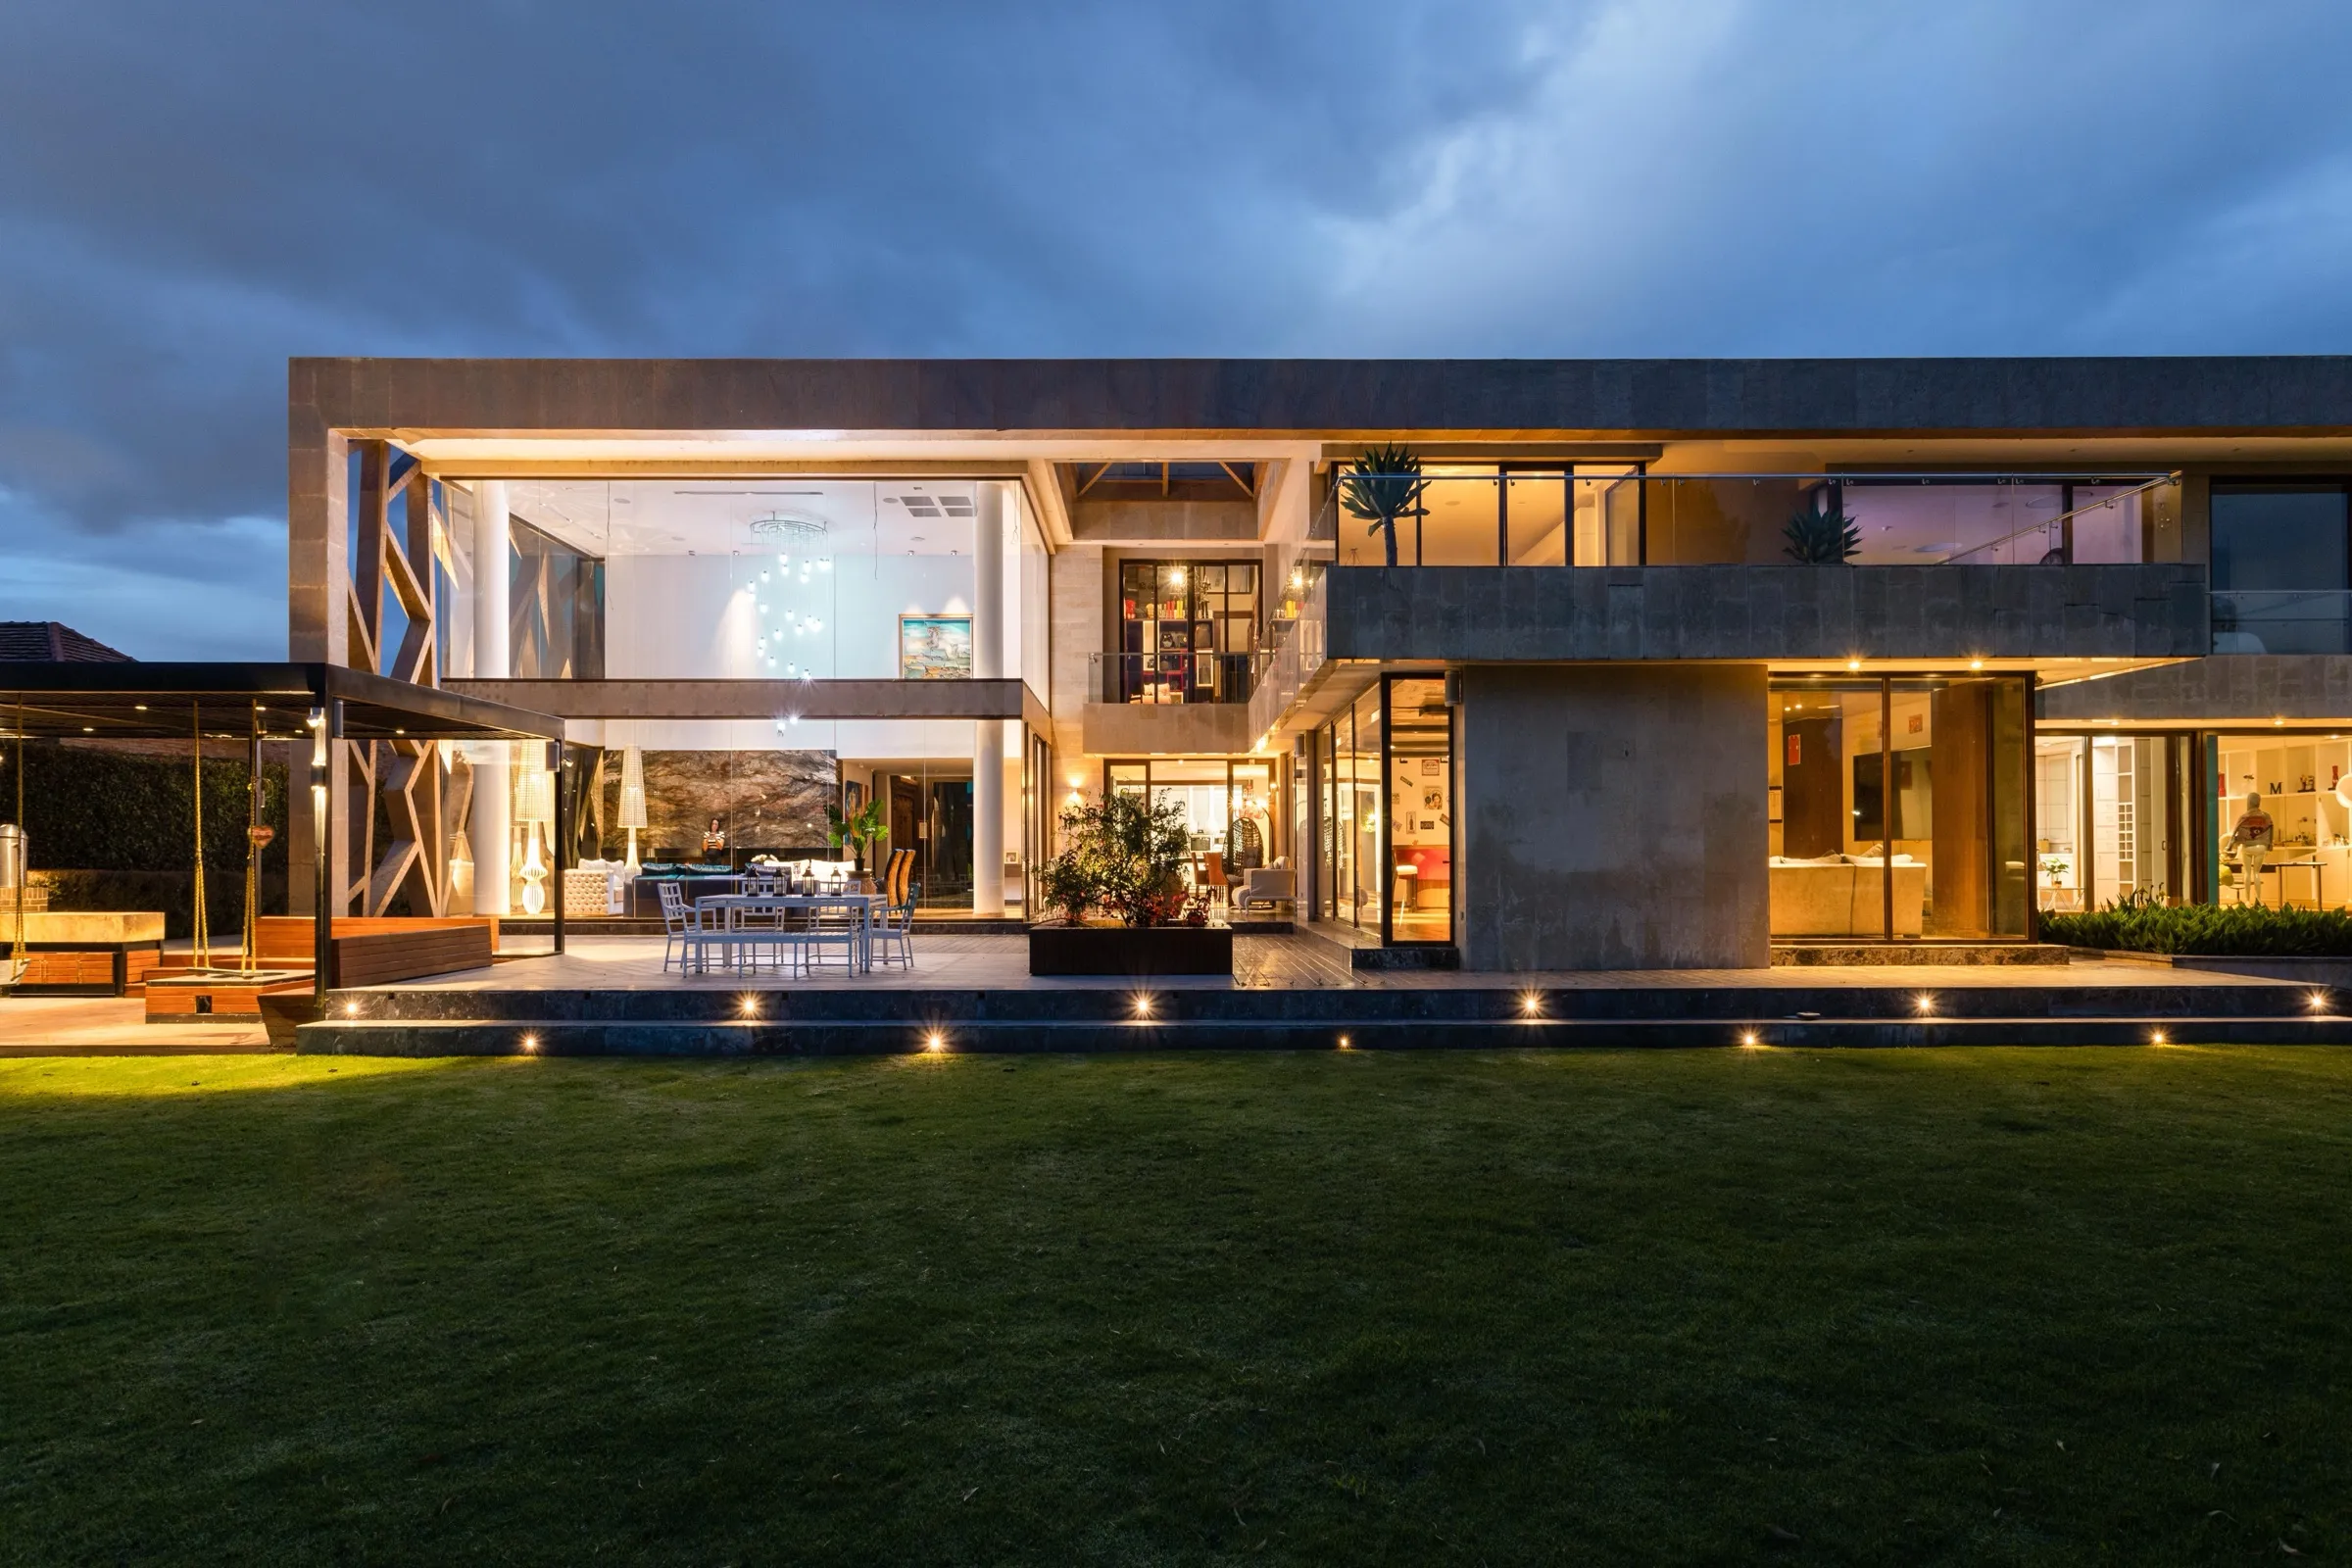
VillaExteriorStand-in image
Courtyard Villa — Evening Exterior
Interior layout · Material palette · 3 interior renders
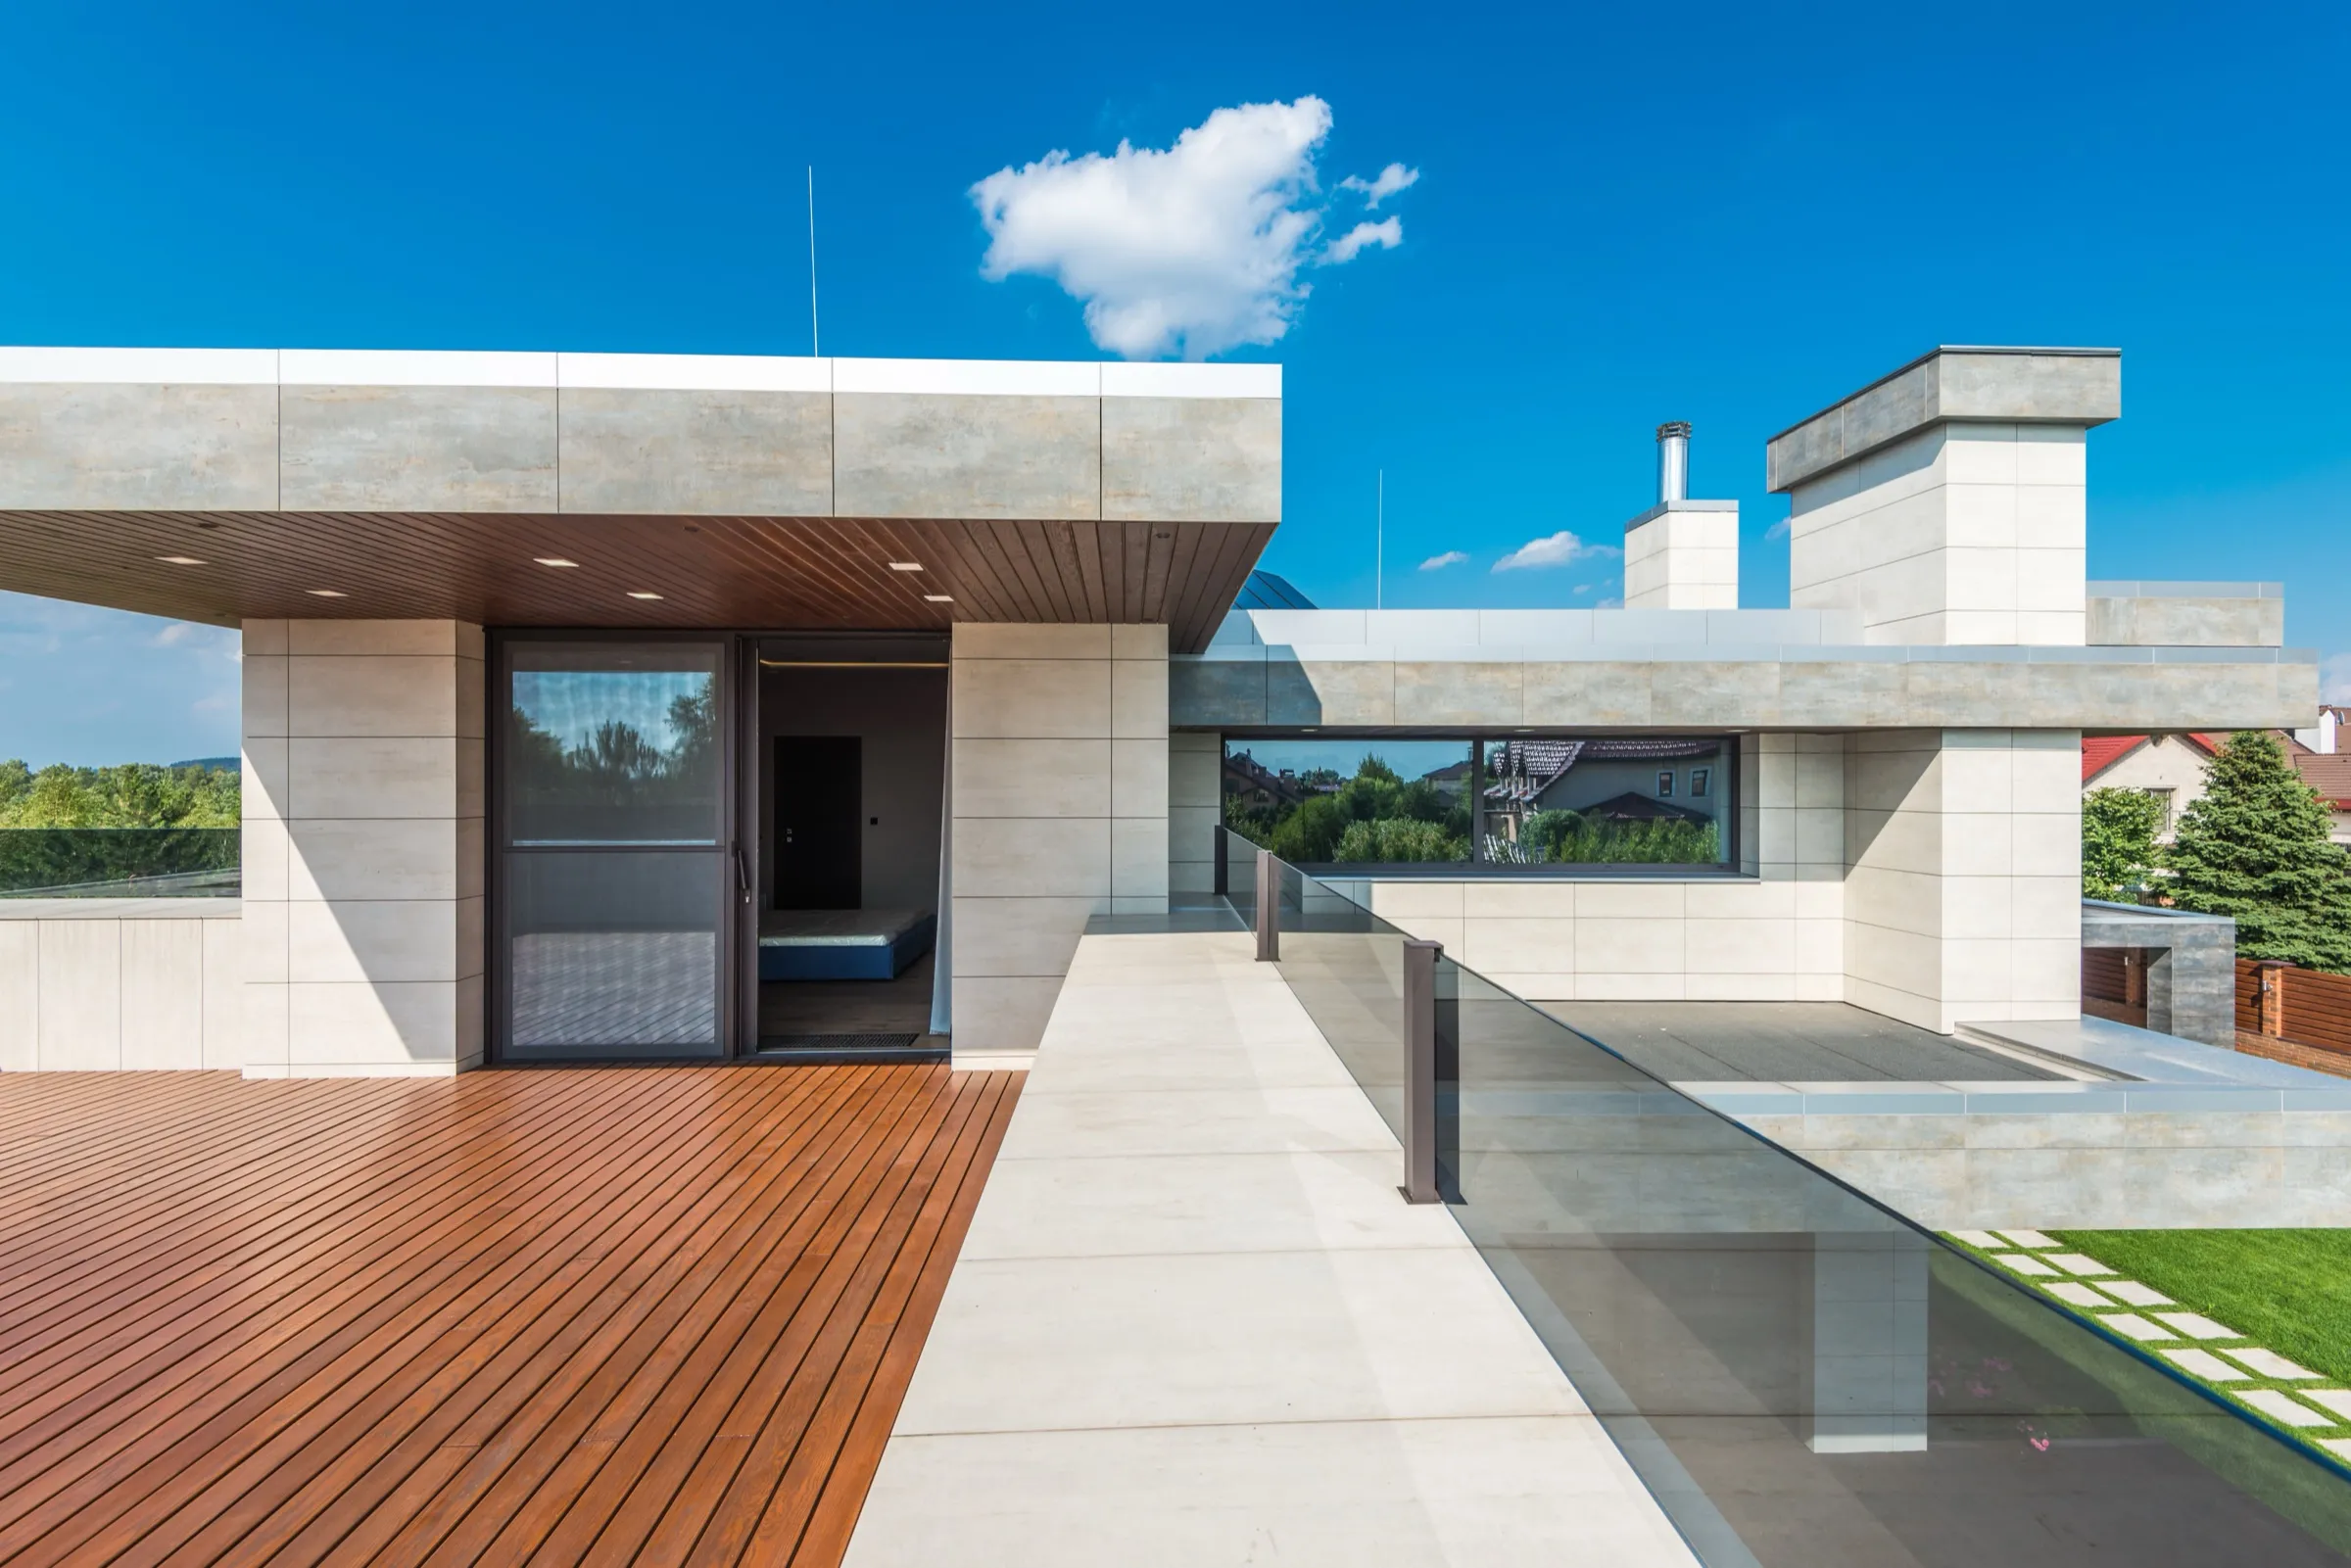
ApartmentExteriorStand-in image
Rooftop Terrace — Garden
Landscape layout · Planting palette · 2 rendered views